

Last updated October 31, 2026
 Kitchen remodeling
 Bathroom remodeling
 Home additions & ADU
 Roofing
 Windows & doors
 Driveway & pavers
 Fence
Free written scope consultation - allowances, timeline, and change-order rules on paper before a single trade is scheduled
Construction Permits, Codes & Inspections in CA: What You Need to Know
California adopted the 2022 Building Standards Code statewide, but the moment you submit plans in Gilroy, you’re not dealing with the state code. You’re dealing with Santa Clara County’s local amendments to it, and those amendments change what gets approved, what gets flagged, and what you’ll pay before the first permit is issued. A deck that sails through over-the-counter review in one city can trigger a mandatory engineering review in the next, simply because the local ordinance added a wind or seismic provision on top of the state baseline. This guide explains how the system actually operates in practice: the three permit tiers, the local amendments that matter, the inspection sequence that catches homeowners off guard, and the real financial exposure of unpermitted work when you sell. For more guides & resources on navigating Gilroy’s building process, see our blog.
Quick Answer
In California, most residential construction requires a permit issued by your local building department, and the requirements are set by Title 24 of the California Code of Regulations plus whatever amendments your city or county has layered on top. The process typically involves a plan review, one or more inspections, and fees that scale with project valuation. The practical reality is that local amendments and inspector interpretation vary so widely that identical plans can take three weeks in one jurisdiction and three months in the next.
Styles & brands we work with
Table of Contents
- The Three Permit Tiers: Over-the-Counter, Plan Check, and Engineering Review
- How Santa Clara County Amendments Change the Rules Beyond Title 24
- The Inspection Sequence for ADUs, Kitchen Remodels, and Decks
- Unpermitted Work in California: What Sellers Actually Face
- Owner-Builder Permits: What the Law Allows and the Risk You Assume
- What Permits Actually Cost in California
- Common Mistakes to Avoid
- When to Call a Professional
The Three Permit Tiers: Over-the-Counter, Plan Check, and Engineering Review
Not all permits are created equal. Most California building departments sort residential permits into three tiers, and knowing which tier your project falls into changes your timeline, your design requirements, and your budget. The distinction matters because homeowners regularly assume a small project gets a small review, and that assumption is wrong often enough to cause real schedule problems.
- Over-the-Counter (OTC) Permits: Issued the same day or within a few days. These cover straightforward work that does not require structural calculations: water heater replacements, panel upgrades (in many jurisdictions), window replacements with like-for-like sizes, re-roofing with the same material class, and simple plumbing fixture swaps. A roof replacement on a typical single-family home in Gilroy using composition shingles often falls into this tier, provided the existing structure does not need reinforcement.
- Plan Check Permits: Require submittal of drawings and a review period, typically two to six weeks depending on the jurisdiction’s current workload. This tier covers kitchen remodels that move plumbing or electrical, bathroom additions, deck construction, and most interior renovations that alter wall layouts. Plan check reviewers are looking for code compliance, but in Santa Clara County they are also verifying fire sprinkler requirements, energy calculations, and seismic anchoring details that other regions treat more lightly.
- Engineering Review: Required when the project involves structural changes, unusual loads, or site conditions that fall outside prescriptive code tables. This applies to second-story additions, retaining walls over four feet, solar installations with complex roof structures, and any project on a hillside lot. Engineering review means a licensed structural engineer stamps the plans, and that stamp carries extra cost and extra review time, but it also means the design has been checked against forces the prescriptive code does not fully address.
The clearest example from our work is the ADU category. A prefab ADU from a manufacturer like Boxabl or Plant Prefab still requires a permit, and in many California cities the prefab path actually streamlines plan check because the factory engineering is already stamped. But the local foundation and utility connections still go through city review, and that is where the variable timeline lives.
How Santa Clara County Amendments Change the Rules Beyond Title 24
Title 24 is the state’s umbrella code: building, electrical, mechanical, plumbing, energy, fire, and green building standards. What the state publishes is a baseline. Cities and counties publish local amendments, and in Santa Clara County, those amendments are substantial enough that they should shape your design decisions before you draw the plans.
The most consequential amendments in this region cover three areas:
- Seismic Requirements: Santa Clara County sits in a high-seismic zone, and local amendments require additional anchorage and bracing details on projects that would not trigger them elsewhere in the state. Water heaters, for example, must be double-strapped and anchored to framing per the local detail, not just the state minimum. Decks attached to the home require specific hold-down hardware, and second-story additions often trigger lateral analysis even when the state code would allow prescriptive design.
- Fire Hardening: The county’s wildland-urban interface zones extend into parts of Gilroy. Properties mapped in high fire severity zones face additional requirements for vents, roofing material class, and defensible space. A re-roof in a fire zone cannot use just any Class A shingle; the local amendment may require specific underlayment and eave details. If you are planning a roof replacement with a manufacturer like GAF or Owens Corning, the shingle itself is only half the compliance story.
- Energy Compliance: California’s Title 24 energy standards are already strict, but local enforcement in Santa Clara County often goes beyond the prescriptive path. Kitchen remodels that add lighting circuits or replace windows may need a full Title 24 energy report, not just a prescriptive worksheet. We routinely see plan check comments requesting HERS verification on projects that would not require it in neighboring counties.
What this means in practice: do not assume a project is simple because the state code says it should be. The local amendment is the governing document, and it is rarely the same document your neighbor in another county used.
The Inspection Sequence for ADUs, Kitchen Remodels, and Decks
Inspections are where the system enforces what the plan check approved, and understanding them is key to any General Contractor Maintenance Checklist for Gilroy Homeowners. The sequence matters because missing an inspection or calling one too early resets the clock, and in a busy jurisdiction that can add weeks.
Here is the typical sequence for three common project types:
Kitchen Remodel
- Rough framing inspection after walls are opened and new framing is complete. The inspector checks the structural connections, fire blocking, and the integrity of what is about to be covered.
- Rough electrical and plumbing before the walls are closed. This is the most common failure point: circuits that are not arc-fault protected, boxes that are too shallow, drain slopes that do not meet the minimum.
- Insulation inspection required by the energy code. The inspector verifies R-values and that the insulation is properly installed, not compressed or gapped.
- Final inspection after finishes are installed. This covers everything from GFCI protection at countertop outlets to the operation of the range hood.
Decks
- Footing inspection before concrete is poured. The inspector verifies the depth, the diameter, and the reinforcing steel. This inspection cannot be skipped or done after the fact.
- Framing inspection after joists and beams are set but before decking goes on. The inspector checks the ledger attachment, the joist hangers, and the guardrail post connections.
- Final inspection after the decking, stairs, and guardrails are complete.
ADU (Accessory Dwelling Unit)
- Foundation inspection before the slab or footing pour, including rebar placement and hold-down locations.
- Underfloor plumbing and electrical before the slab is sealed.
- Rough framing including shear wall nailing patterns, which in Santa Clara County are checked carefully.
- Rough mechanical covering HVAC ductwork, venting, and the water heater placement.
- Insulation and drywall nailing before the drywall is taped.
- Final inspection including fire sprinkler verification if the ADU required them.
The failed-inspection pattern we see most often in Gilroy involves work that was covered before it was inspected. A contractor closes the wall to stay on schedule, and the inspector has to require a destructive opening to verify what is behind it. That one mistake can cost three weeks and several thousand dollars.
Unpermitted Work in California: What Sellers Actually Face
California law does not prohibit selling a home with unpermitted work. What it prohibits is failing to disclose it. The distinction changes everything about your exposure.
When you sell a home in California, the Transfer Disclosure Statement asks whether any work was done without permits. If you disclose it, the buyer can proceed, negotiate, or walk. The question buyers are really asking is not “was there a permit” but “was the work done safely and will the city force me to fix it.” A buyer who knows a bathroom was remodeled without permits will typically discount the offer by the estimated cost to bring the work into compliance, which can range from a few thousand dollars for simple work to tens of thousands if the city requires opening walls to verify hidden conditions.
The larger risk is not disclosing it. Undisclosed unpermitted work is a material misrepresentation, and California gives buyers a three-year window from the date they discover the issue to pursue a claim. The remedy can include rescission of the sale, not just damages. Homeowners sometimes assume that work done years ago is safe because the statute of limitations has run. It has not; the clock starts when the buyer discovers the work, not when the work was done.
There is also the city enforcement path. If a neighbor files a complaint or the city discovers unpermitted work during an inspection for a permitted project, the city can issue a stop-work order, require permits retroactively, and in some cases assess penalties. Retroactive permits are not guaranteed; the work must still meet current code, which is often stricter than the code that applied when the work was done.
Owner-Builder Permits: What the Law Allows and the Risk You Assume
California allows a homeowner to act as the general contractor on their own property, a topic we explore in depth in our DIY vs Professional Construction: The Gilroy Homeowner’s Decision Guide. That is the owner-builder path, and it is legal for a homeowner who occupies or intends to occupy the home. What the law does not allow is acting as an owner-builder for a house you plan to flip immediately, or using the owner-builder permit to cover work performed by an unlicensed contractor.
Here is what the owner-builder designation actually means:
- You assume liability for the work. The permit is in your name. If something is built wrong, the correction order is issued to you, and you are responsible for fixing it, including hiring someone to tear out and rebuild if the work does not pass inspection.
- Workers’ compensation exposure becomes yours. If you hire workers and one gets injured, you are the employer of record. Without workers’ compensation coverage, you are personally exposed to medical costs and disability claims. A licensed general contractor carries this coverage as a cost of doing business; an owner-builder often does not.
- Resale restrictions apply. If you act as owner-builder and sell the home within one year, you must disclose that fact in writing to the buyer. Some buyers are fine with it; their lenders sometimes are not. Certain lenders will not finance a home built by an owner-builder within the last year without additional inspections.
- You cannot delegate the responsibility. You can hire subcontractors to perform the work, but you are the one who schedules inspections, responds to plan check comments, and holds the responsibility for code compliance. If you hire someone to act as your contractor under an owner-builder permit, you are participating in a scheme that California’s Contractors State License Board actively investigates.
For a homeowner pulling an owner-builder permit on a kitchen remodel in Gilroy, the realistic outcome is that you save the general contractor’s fee and absorb the general contractor’s job: sequencing trades, chasing inspections, and answering plan check comments without the working relationships or code familiarity that make the process move. For a homeowner pulling an owner-builder permit on a full ADU, the risk scales with the size of the project.
What Permits Actually Cost in California
Permit fees in California are typically calculated as a percentage of the project’s declared valuation, plus flat fees for plan check, inspection, and local surcharges. The percentages vary by jurisdiction, but the structure is consistent enough to estimate.
For a typical residential project in Santa Clara County, here is the fee structure as we encounter it:
- Building permit fee: approximately 1.5% to 3% of project valuation. A $150,000 kitchen remodel will carry a building permit fee in the range of $2,250 to $4,500, depending on the city’s published fee schedule.
- Plan check fee: typically 65% of the building permit fee. This is charged whether or not the plans require back-and-forth revisions, and revisions can trigger additional hourly review charges.
- Electrical, plumbing, and mechanical permits: charged separately, often based on the number of fixtures, circuits, or devices. A kitchen remodel that adds six circuits, moves a gas line, and relocates a sink will carry separate trade permit fees that can total $1,000 to $2,500.
- School impact fees: these apply to new square footage, not remodels. An ADU of 640 square feet will trigger school fees that vary by district. In some parts of Santa Clara County, these fees exceed $4 per square foot, which adds over $2,500 to the permit cost before construction begins.
- Utility connection and encroachment fees: if the project requires a new sewer lateral, a widened driveway, or overhead-to-underground electrical conversion, the city charges separately, and these fees are not always itemized in the original permit estimate.
The lesson: do not budget for permits based on the first number the counter gives you. Ask for a full fee estimate that includes plan check, trade permits, school fees, and any local surcharges. The difference between the first number and the all-in number is routinely 50% to 100% higher.
Common Mistakes to Avoid
- Assuming the state code is the whole story. Santa Clara County amendments change structural, fire, and energy requirements beyond Title 24. Plans that pass in Sacramento will not necessarily pass in Gilroy.
- Covering work before it is inspected. The rough inspection exists to see what is hidden. Cover it early and the inspector will require it opened again, at your expense.
- Using “the work is done so it does not matter” as a reason to skip permits. The work matters when you sell, when you insure, and when something fails. Unpermitted work is a disclosure obligation forever.
- Treating the plan check comment as a rejection. Plan check comments are a negotiation in writing. Most comments are resolvable with a design change or an engineering detail, not a dead end.
- Underestimating the fee by looking at the building permit only. Trade permits, school fees, and local surcharges frequently add 50% or more to the headline permit number.
- Starting construction before the permit is issued. Work performed without an issued permit in California can be flagged, fined, and forced into retroactive review at the current code standard, which is often stricter than the code that applied when the work would have been permitted.
When to Call a Professional
A homeowner who can replace a water heater or swap a light fixture does not need a general contractor for the permit on that work. The threshold for calling a professional is when the project involves structural changes, multiple trades, or the kind of plan check review where local amendments start driving design decisions. At Silver Line Contractors home, we handle permits as part of the construction contract, which means the plan check comments, the inspection scheduling, and the corrections are our responsibility, not our client’s. For a full home remodel or an ADU in Gilroy, home remodeling in Gilroy means one contract that covers the permit path from submittal through final inspection. Silver Line Contractors offers free estimates in Gilroy. Call (833) 400-1314 to discuss your project and what the local permit process will actually require.
See the difference
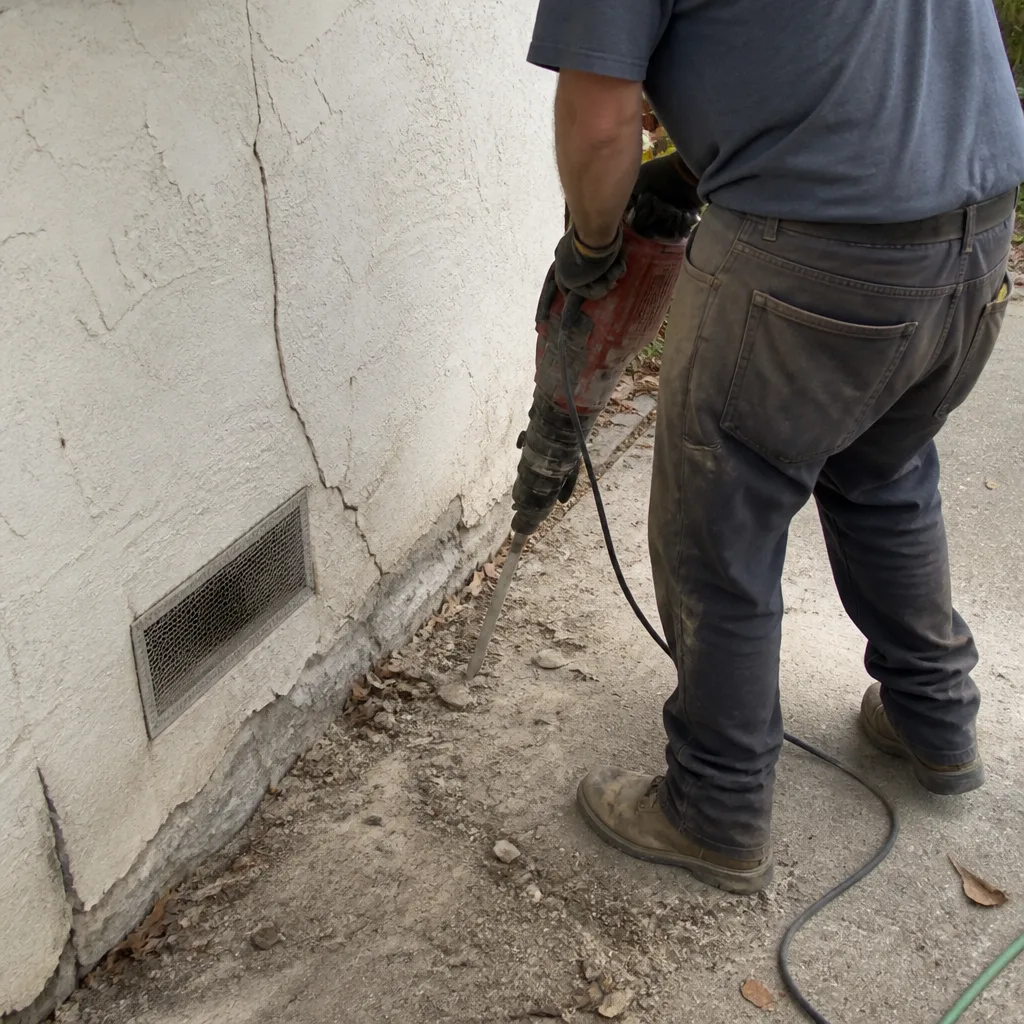 Before
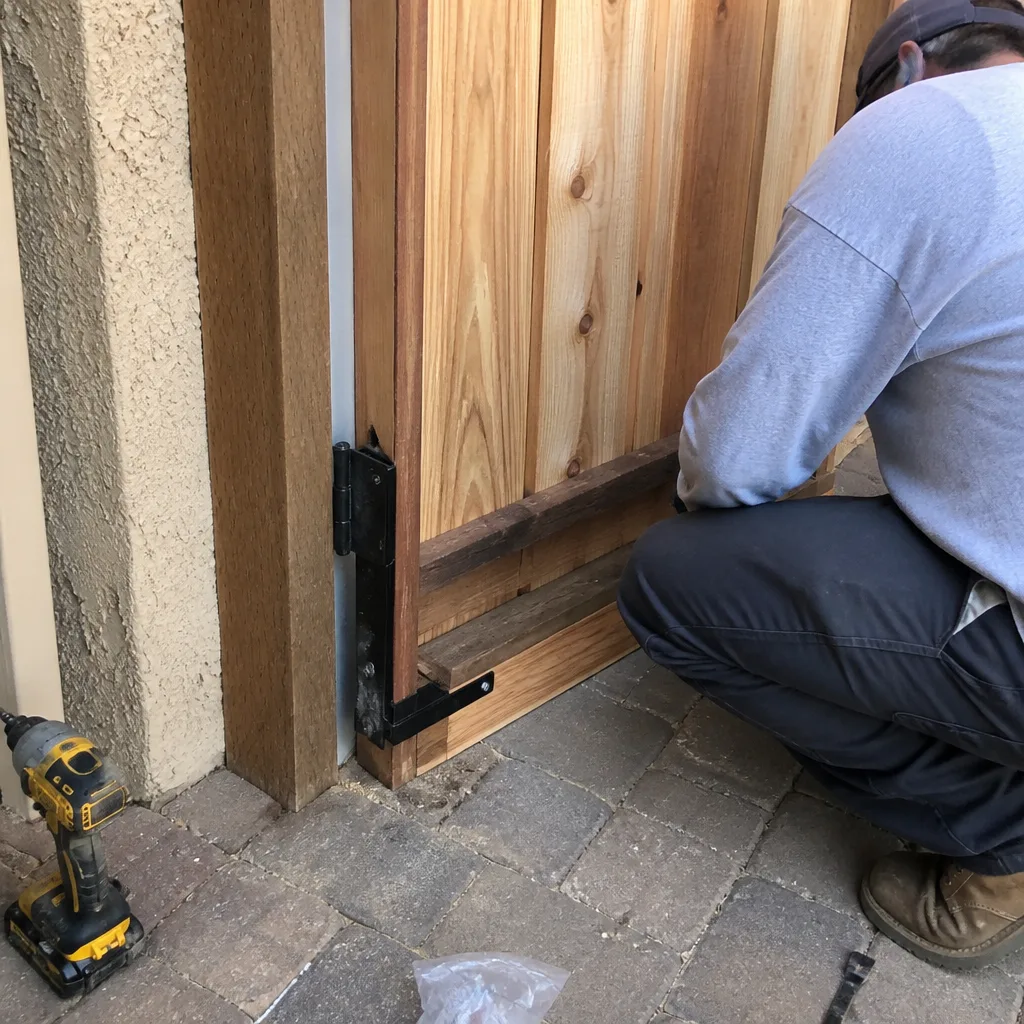 After
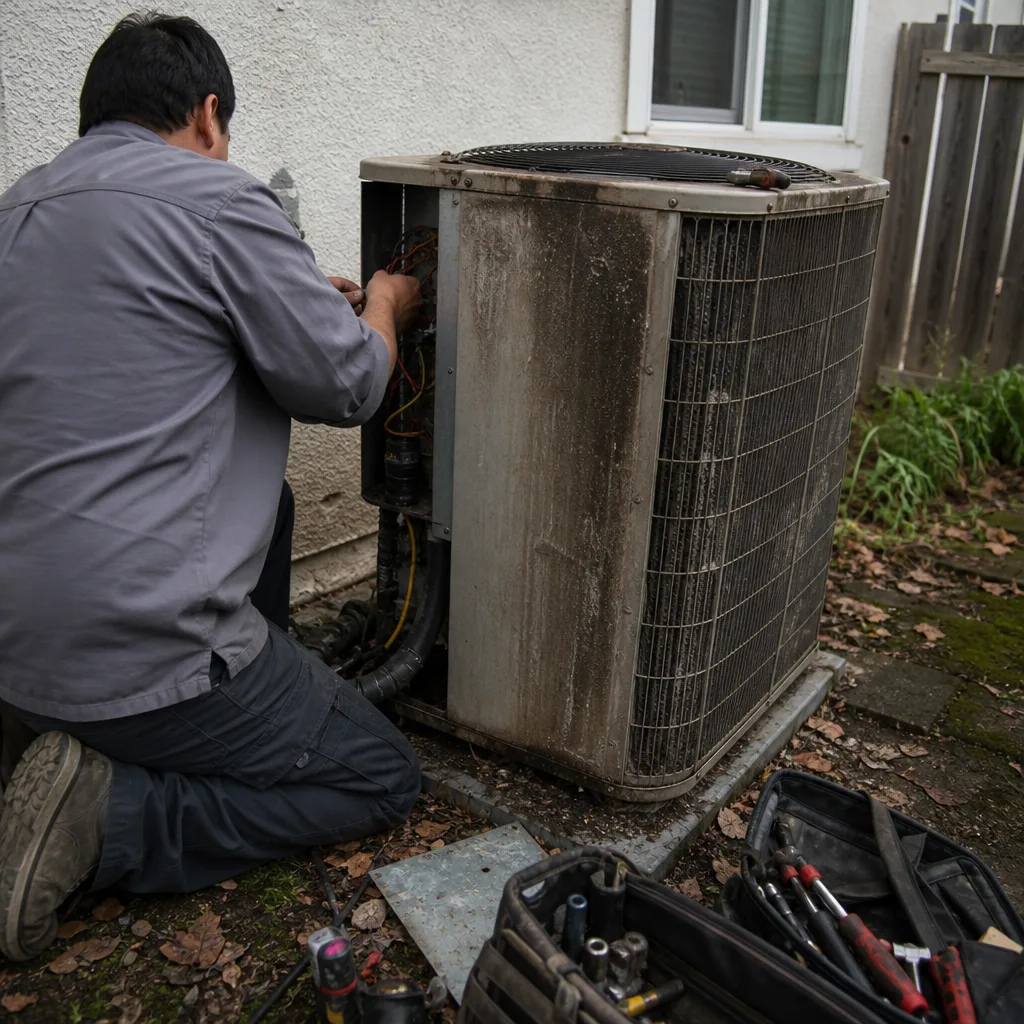 Before
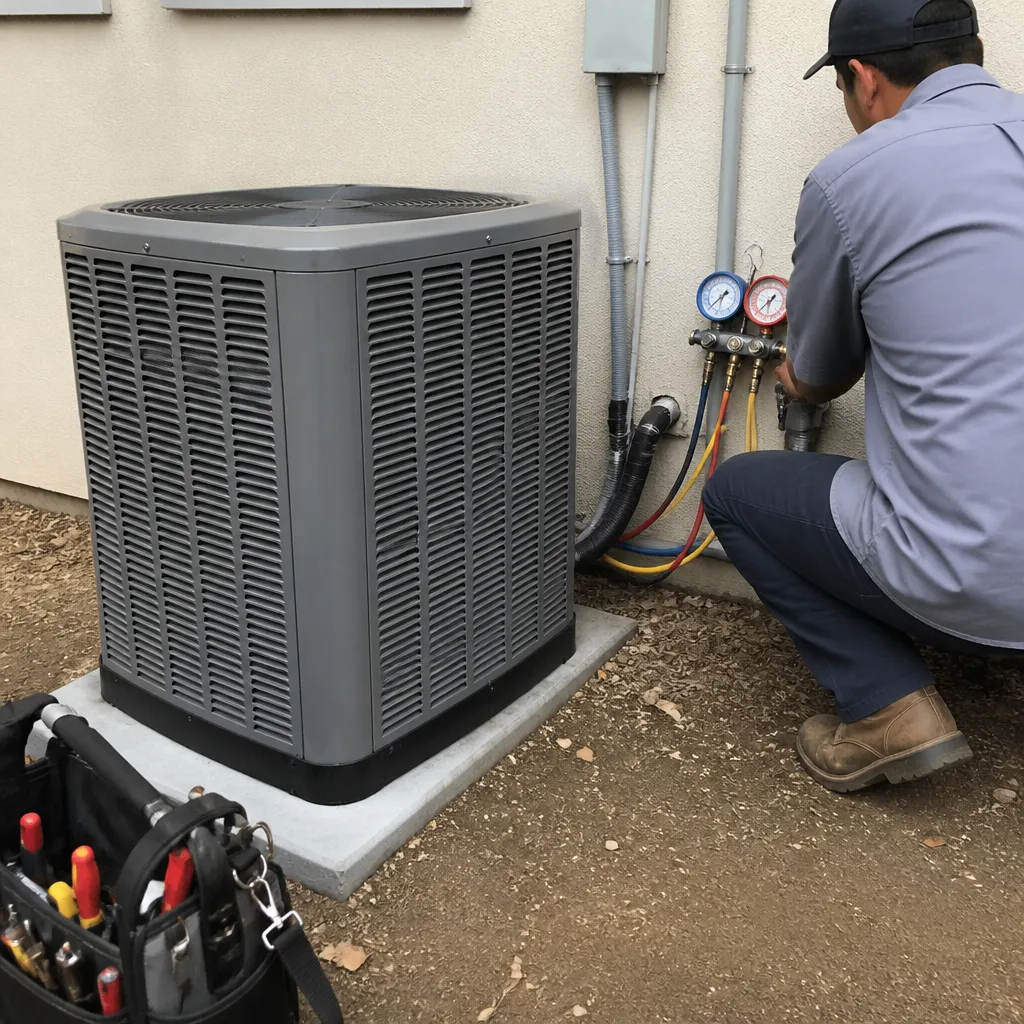 After
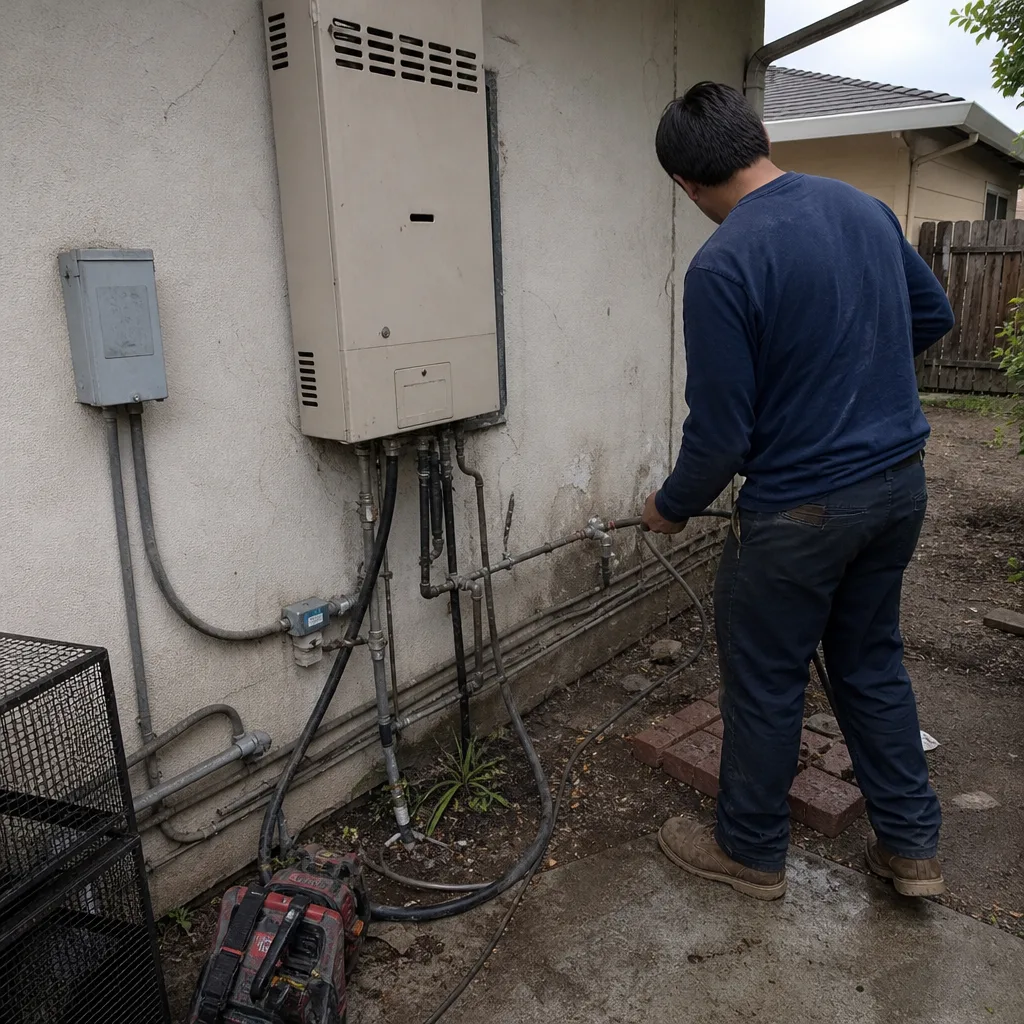 Before
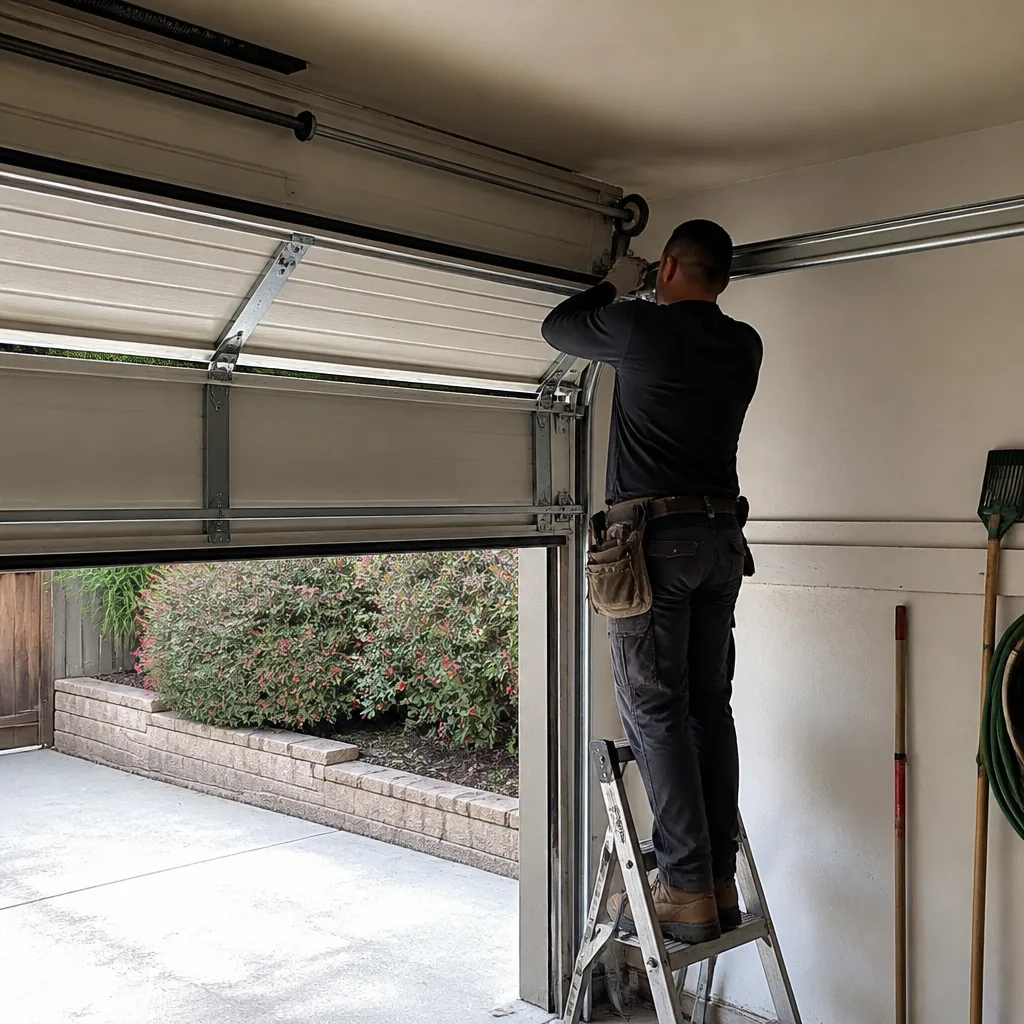 After
Frequently Asked Questions
Over-the-counter permits in Gilroy are often issued the same day, while plan check permits for remodels and additions typically take four to eight weeks depending on the current review backlog. Engineering review projects can add another two to four weeks. Call (833) 400-1314 for a realistic estimate based on your specific project type.
The inspector issues a correction notice listing the specific issues, and the work cannot proceed past that point until the corrections are made and the inspection is re-called. There is usually a re-inspection fee, typically between $100 and $300 depending on the jurisdiction. Each failed inspection adds time to the schedule and often requires opening work that was already covered.
Yes, if the remodel moves plumbing, alters electrical circuits, removes or adds walls, or changes the kitchen’s structural configuration. Cosmetic work like replacing cabinet doors, painting, or swapping a faucet without moving the supply lines does not require a permit, but the moment you relocate a sink, add a circuit, or open a wall, the scope crosses into permit territory.
You can act as an owner-builder in California, which means you hold the permit and are responsible for all inspections, corrections, and legal compliance. That path is legal but carries personal liability for the work and workers’ compensation exposure. Most homeowners use a general contractor because the ADU process involves every trade and multiple inspection points.
Prefab ADUs from manufacturers like Abodu, Dvele, Boxabl, and Plant Prefab arrive with factory engineering already stamped, which can streamline the plan check phase significantly. However, the foundation, utility connections, and site work still go through the same local permitting and inspection process as a site-built ADU, and the local amendments still apply.
Covering work before the rough inspection. The rough inspection exists specifically to verify what is behind the walls, and an inspector who cannot see it will require it opened again. That one mistake routinely adds weeks of schedule delay and thousands in re-work costs. Call (833) 400-1314 for guidance on your inspection sequence before you start.
The Bottom Line
California’s permit system operates on a state baseline plus local amendments, and the local amendments are what actually govern your project. In Santa Clara County, seismic, fire, and energy requirements exceed the state minimums, which means the plans that pass elsewhere may not pass here. The permit tier determines your timeline, the inspection sequence determines your exposure, and unpermitted work is a disclosure obligation that follows the property until the work is brought into compliance. If you are planning a kitchen remodel, a full home renovation, or an ADU in Gilroy, the general contractor you choose in Gilroy should be managing the permit path as part of the scope. Home renovation in Gilroy is not just about the build. It is about the permit, the inspection, and the final sign-off, all of which determine what the home is actually worth when the project is done.
Written by the team at Silver Line Contractors, serving Gilroy since 2017.