

Last updated October 31, 2026
 Kitchen remodeling
 Bathroom remodeling
 Home additions & ADU
 Roofing
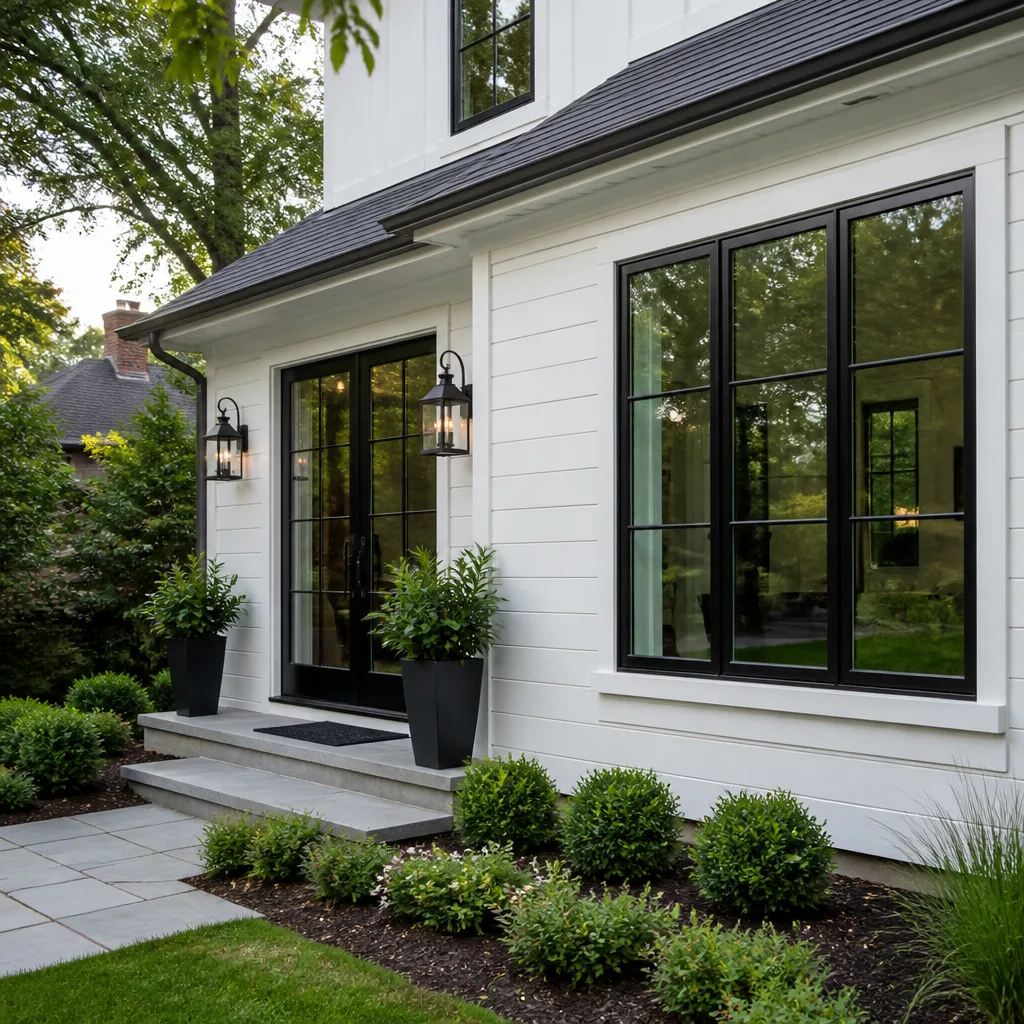 Windows & doors
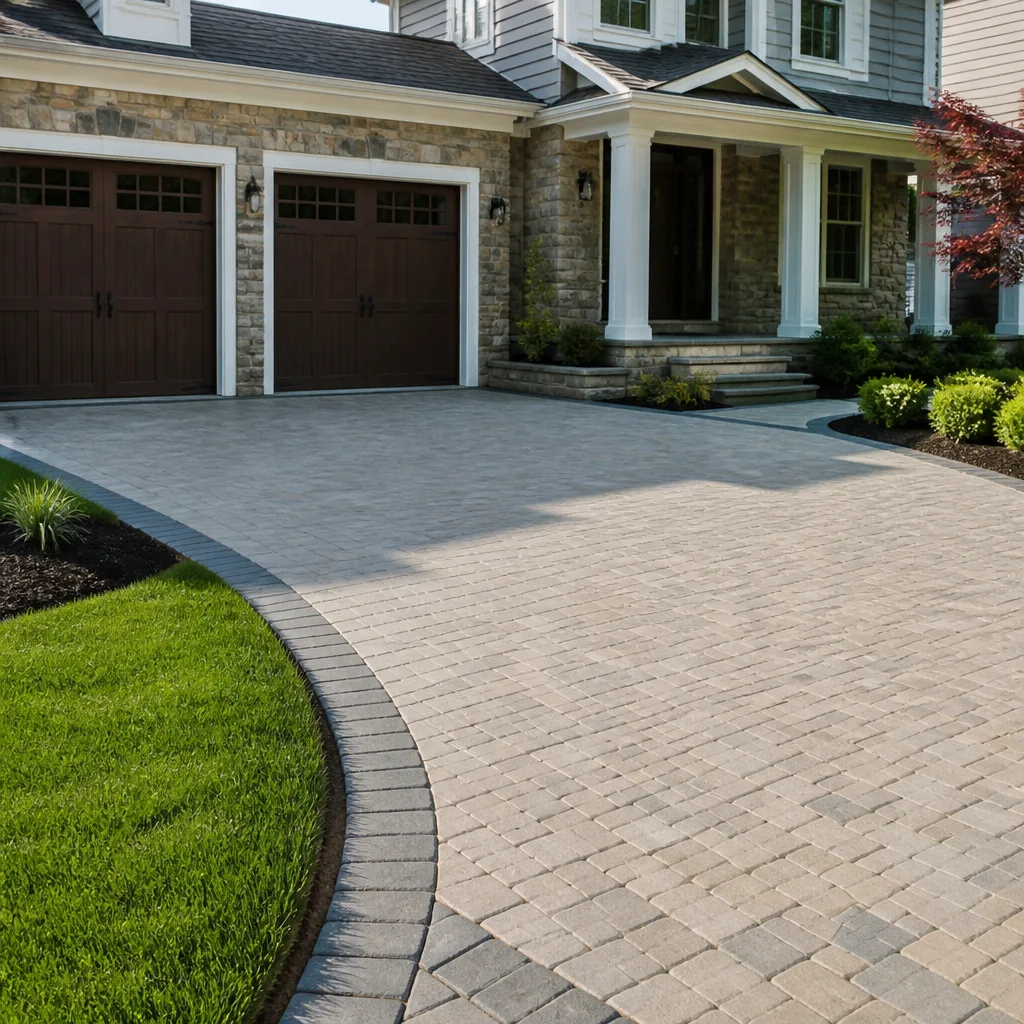 Driveway & pavers
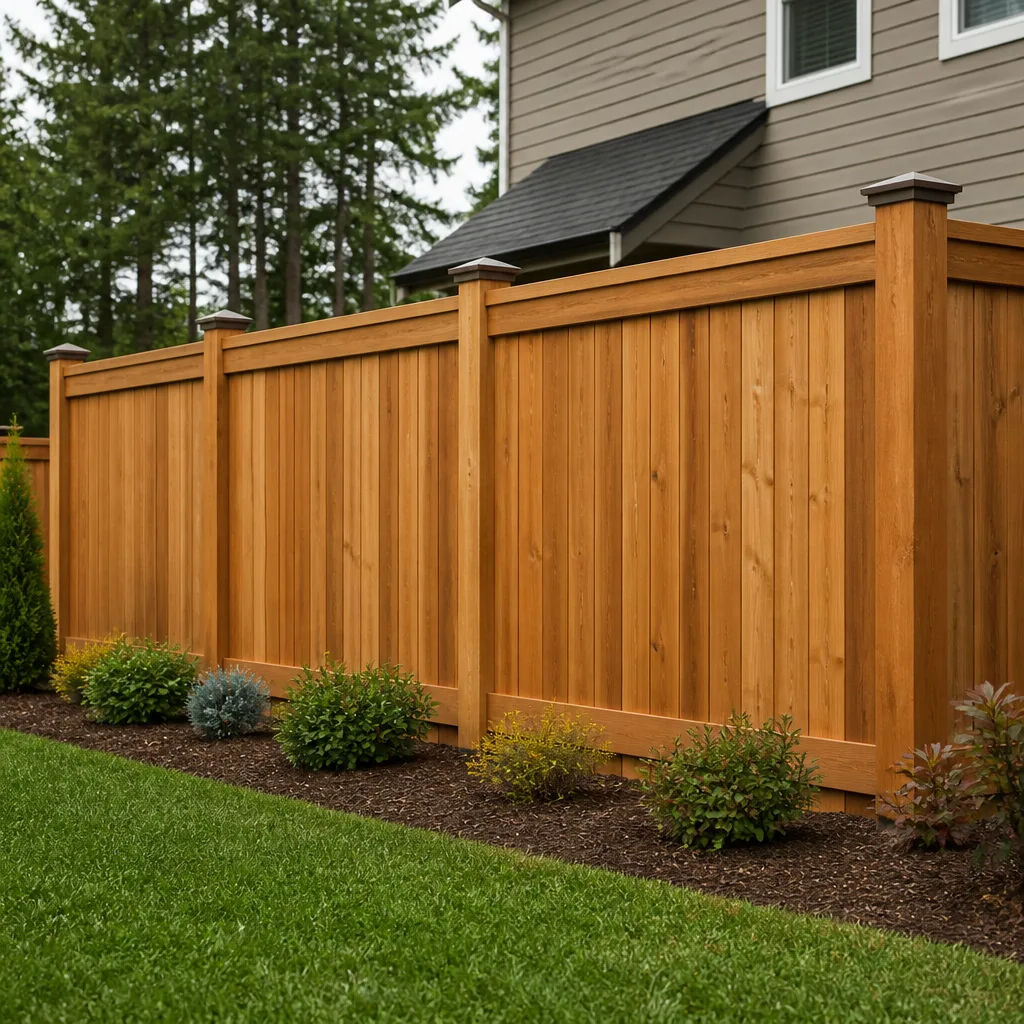 Fence
Free written scope consultation - allowances, timeline, and change-order rules on paper before a single trade is scheduled
The Complete Guide to Construction in Gilroy
Gilroy sits at the edge of a State Responsibility Area for wildfire, which means a deck addition that’s routine in Morgan Hill can trigger a WUI compliance review that adds weeks and thousands of dollars to your timeline. That fact alone reshapes how you budget, what materials you choose, and who you hire. Most online construction guides never mention it because they’re written for a generic California audience, so we also maintain more guides & resources for homeowners who want deeper context. This guide is written for Gilroy specifically: the soil conditions, the fire overlay zones, the permit offices you’ll actually deal with, and the housing stock that defines what gets built here. By the time you finish reading, you’ll know what your project really costs, what will slow it down, and how to structure the work so you’re not the one coordinating five different trades.
Quick Answer
Construction in Gilroy, CA means navigating three overlapping realities: expansive clay soils that demand geotechnical review before any foundation work, Wildland-Urban Interface (WUI) fire codes that restrict roofing and decking materials on many parcels, and a City of Gilroy Building Division permit process that moves at its own pace. A full kitchen remodel in Gilroy typically runs $45,000 to $90,000, a primary bath $25,000 to $50,000, and an ADU $180,000 to $320,000 depending on site conditions. The most reliable way to keep a multi-scope Gilroy project on schedule is to work with a single general contractor who handles permits, materials, and trades under one contract rather than coordinating specialty subcontractors yourself.
Styles & brands we work with
Table of Contents
- Why Gilroy Soil Changes Everything About Your Foundation
- WUI Fire Codes: What They Restrict and What They Cost
- Permit Timelines: City of Gilroy vs. Santa Clara County
- What Gilroy’s Housing Stock Actually Demands
- Single-Contract Construction: Why It Matters More in Gilroy
- Material Selection for Gilroy’s Climate and Codes
- What Construction Actually Costs in Gilroy Right Now
- The Step-by-Step Process for a Gilroy Remodel or Addition
Why Gilroy Soil Changes Everything About Your Foundation
Gilroy’s valley floor and hillside parcels sit on what geotechnical engineers call expansive clay: soil that swells when wet and shrinks when dry. This isn’t a minor footnote in your project file. It’s the reason a foundation that works fine in San Jose’s sandy loam can crack within three years on a Gilroy lot if the base wasn’t engineered for movement. The clay content in Gilroy soil, particularly in parcels east of Highway 101 and up into the foothills, can exert enough upward pressure to lift a slab by an inch or more during wet winters. When the summer heat bakes the same soil, it contracts and the slab settles unevenly.
What does this mean practically? It means you should budget for a geotechnical report before any room addition, ADU, or major structural remodel. A local geotech firm will drill two to four borings on your parcel, test the soil’s plasticity index and expansion potential, and recommend a foundation design. In Gilroy, that report costs $2,800 to $5,500 depending on lot access and how many borings are needed. It’s not optional if you want the project permitted correctly. The Building Division will ask for it on most additions over 400 square feet and on all new residential construction.
The report typically recommends one of three foundation approaches. For mildly expansive soil, a standard reinforced slab with deeper footings works. For moderately expansive soil, you’re looking at post-tension slabs or stem-wall foundations with void forms underneath. For severely expansive soil, which does occur on some hillside lots above Gilroy, the engineer may specify a pier-and-grade-beam system that isolates the structure from the moving soil. Each step up in complexity adds cost. A post-tension slab adds $4 to $7 per square foot over a standard slab. A pier-and-grade-beam foundation can double the foundation cost on a small addition. We’d rather tell you that before you sign a loan estimate than after excavation starts.
The other soil-related variable in Gilroy is drainage. Because the clay doesn’t absorb water quickly, lots need engineered drainage plans more often here than in neighboring cities. That includes proper grading away from the foundation, French drains where lot slope directs water toward the house, and in some cases, retaining walls with proper drainage backfill. The general contractor you hire in Gilroy should be able to review your geotech report and spot drainage red flags before they become change orders.
WUI Fire Codes: What They Restrict and What They Cost
The Wildland-Urban Interface designation is the single most misunderstood variable in Gilroy construction. If your parcel falls within a WUI zone, which includes much of the hillside residential development east of downtown and the rural parcels west of Highway 101 near the Santa Cruz Mountains, your material choices are regulated by Chapter 7A of the California Building Code. That chapter governs what you can put on your roof, what your deck can be made of, what your vents need to look like, and even what kind of siding qualifies.
Here’s what most people don’t realize: WUI compliance isn’t just a checkbox. It’s a material cost multiplier. A standard composition shingle roof might run $12,000 on a 2,000-square-foot Gilroy home. A Class A fire-rated roof system, which WUI zones require, costs 15% to 25% more depending on whether you’re using fire-rated composition shingles from GAF or CertainTeed, standing seam metal, or concrete tile. Decking is the bigger shock. Pressure-treated pine decking doesn’t meet WUI ignition-resistant requirements. You’ll need composite decking from a manufacturer like Trex or TimberTech, or fire-rated hardwood like Ipe. Composite decking runs $9 to $14 per square foot installed compared to $5 to $7 for pressure-treated. On a 400-square-foot deck, that’s a $2,000 to $3,000 difference no generic online deck guide will mention.
Fencing in WUI-adjacent parcels has its own set of rules. The first five feet of fence attached to a structure needs to be non-combustible or ignition-resistant. That’s why you see more aluminum fencing from manufacturers like Jerith or Ameristar on Gilroy hillside homes than in the flatlands. Bufftech vinyl fencing is another option that handles the fire code requirements without sacrificing the look homeowners want.
The WUI review itself happens during the permit process. The city’s building plan reviewer checks your material submittals against the WUI map overlay and either approves or sends the plans back with corrections. That correction cycle is where timelines stretch. We’ve seen WUI plan corrections add two to four weeks to a permit timeline simply because the submittal didn’t specify ignition-resistant materials clearly enough. The fix is to have your contractor’s material list reviewed against the WUI checklist before you submit, something we cover in our Construction Emergency Preparedness Guide for Gilroy Homes. It saves a month.
Permit Timelines: City of Gilroy vs. Santa Clara County
One of the quirks of building in Gilroy is that your permit experience depends entirely on whether your address falls within city limits or in unincorporated Santa Clara County. The city and the county have separate building divisions, separate plan reviewers, separate inspectors, and separate timelines. If you live in a Gilroy city address, you’re dealing with the City of Gilroy Building Division. If you’re on an ag-adjacent parcel or in one of the unincorporated pockets along the city’s edge, you’re under Santa Clara County’s jurisdiction. The difference matters because county reviews tend to be slower for residential remodels, with over-the-counter plan checks harder to schedule and longer turnaround on full plan reviews.
For a typical kitchen remodel with no structural changes, the City of Gilroy Building Division is currently issuing permits in 2 to 4 weeks depending on backlog. A full plan review for an addition or ADU runs 6 to 10 weeks from submittal to approval. County timelines for the same scope run 8 to 14 weeks. Those are real numbers from the last two years, and they’re worth knowing before you sign a contract that assumes a 30-day permit window.
Here’s a step-by-step look at what the Gilroy permit process actually involves for a multi-scope remodel:
- Plan preparation: Your contractor or architect prepares construction drawings, structural calculations, and a site plan. For additions, this includes the geotech report discussed above.
- Submittal: Plans go to the Building Division along with the permit application and fee deposit. The city’s current fee schedule for residential remodels runs $3,000 to $8,000 depending on scope and valuation.
- Plan review: A plans examiner reviews for building code compliance, including WUI requirements if your parcel is in the fire zone. Corrections come back as a plan check letter.
- Corrections and resubmittal: Your contractor addresses the corrections and resubmits. This cycle can repeat two or three times on complex additions.
- Issuance: Once approved, you pay the remaining fees and the permit is issued. Construction can begin.
- Inspections: The city inspects at key points: foundation excavation, rebar placement, framing, rough electrical, rough plumbing, insulation, and final. Each inspection gets scheduled 24 to 48 hours in advance.
- Final approval: After the final inspection passes, the project is closed and the permit is signed off.
What moves this timeline is the quality of the plan submittal. Plans that arrive incomplete or with vague material specs trigger correction cycles that add weeks. Plans submitted by a contractor who has worked with the Gilroy Building Division before tend to move faster because the reviewer knows what they’re looking at. That’s not insider favoritism. It’s the reality that a complete, well-prepared submittal gets approved on the first or second pass.
What Gilroy’s Housing Stock Actually Demands
Gilroy’s residential construction market is defined by three housing types: 1970s and 1980s ranch homes on the flatlands, 1990s era two-story homes in the Glen Loma and Eagle Ridge areas, and a growing number of hillside custom homes and ag-adjacent parcels east of the city center. Each type brings its own construction demands, and understanding which one you own shapes the entire project.
The ranch homes are the most common remodeling target. Built when energy codes were loose and open floor plans weren’t the default, these houses typically need kitchen expansions with load-bearing wall removal, bathroom upgrades from original fixtures, window replacement for energy efficiency, and often a full roof replacement if the original composition shingles are still in place. The electrical panels on these homes are frequently 100-amp units that need to be upgraded to 200 amps before any significant remodel can proceed. That panel upgrade is a $3,500 to $6,000 line item that catches first-time remodelers off guard.
The 1990s homes have their own issues. The framing is generally sound, but the windows from that era are reaching end of life, the HVAC systems are due for replacement, and the floor plans often have formal living rooms and dining rooms that homeowners want reworked into open-plan spaces. These projects tend to be more about reconfiguration than repair. Removing a wall between a kitchen and a formal dining room is a common scope, and it requires structural engineering because many of those walls are load-bearing.
Hillside and ag-adjacent parcels present the most complex construction environment. These lots often have septic systems rather than sewer connections, wells in some cases, steep driveway approaches that complicate material delivery, and larger setbacks that change what you can build where. If you’re planning an addition on a hillside lot, the geotechnical report becomes non-negotiable, the foundation engineering gets more involved, and the construction timeline extends by 20% to 40% compared to a flatland project of the same size. We tell clients planning hillside work to add a contingency line of 15% to 20% to the base budget, which is higher than the 10% we recommend on flatland remodels. The ground just doesn’t give up its secrets until you start digging.
What this means for planning is that the right project for a 1978 ranch home is not the same as the right project for a 1996 two-story. The ranch needs a full home remodeling plan in Gilroy that accounts for electrical, insulation, and window upgrades alongside the cosmetic work. The 1990s home needs reconfiguration and selective replacement. The hillside lot needs an engineer on the team from day one. A contractor who does all three knows which approach fits your house. A contractor who does one type tends to apply that same approach everywhere, and that’s where budgets and timelines go wrong.
Single-Contract Construction: Why It Matters More in Gilroy
The traditional way to run a large remodel is to act as your own general contractor: hire a designer, then a structural engineer, then a foundation contractor, then a framer, then an electrician, plumber, roofer, window installer, cabinet installer, countertop fabricator, and on down the line. In a straightforward market, that works. In Gilroy, with WUI reviews and geotech reports and two different permitting jurisdictions, it’s a recipe for timeline chaos because every one of those trades is scheduling against their own calendar, and no one is accountable for the whole sequence.
A single-contract general contractor approach changes the accountability structure. One entity holds the permit, schedules every trade, orders every material, and answers for the entire job. When the framing inspection reveals an issue, the contractor fixes it. When the countertop delivery is late, the contractor resequences the cabinet install. When the WUI plan review kicks back a decking material question, the contractor resubmits with the right spec. None of that coordination falls on the homeowner.
This matters more in Gilroy than in higher-density markets because the trade base is smaller. There are fewer specialty subcontractors working exclusively in Gilroy than in San Jose, which means schedules get booked out further, and the contractors who do work here tend to have established relationships with the same local crews. A general contractor who has been running home renovation projects in Gilroy for years knows which electricians actually show up on time, which concrete subs understand expansive clay, and which window installers do clean work the first time. That’s not a marketing claim. It’s the practical advantage of working with someone who has run projects here repeatedly.
The other single-contract advantage is material accountability. When you’re the one ordering windows, the supplier’s delivery delay is your problem to solve. When your contractor orders them through established trade accounts with PGT or Therma-Tru, the contractor handles the follow-up, the storage, and the installation sequencing. On a project with 30 material categories, that’s 30 fewer phone calls you’re making during your workday. The cost of a general contractor typically adds 15% to 20% to the total project budget compared to DIY coordination. For most Gilroy homeowners spending $50,000 to $300,000, that fee buys back the single most valuable resource in a multi-month project: your own time and attention.
Material Selection for Gilroy’s Climate and Codes
Gilroy’s climate combines hot, dry summers with cool, wet winters, occasionally interrupted by the fog that creeps over the hills from Monterey Bay. Material selection needs to hold up to UV exposure, seasonal moisture, and in WUI zones, fire code requirements. The good news is that the manufacturers serving the California market have engineered for these conditions. The bad news is that the wrong choice in a Gilroy climate ages fast, and replacement costs are never just about the material.
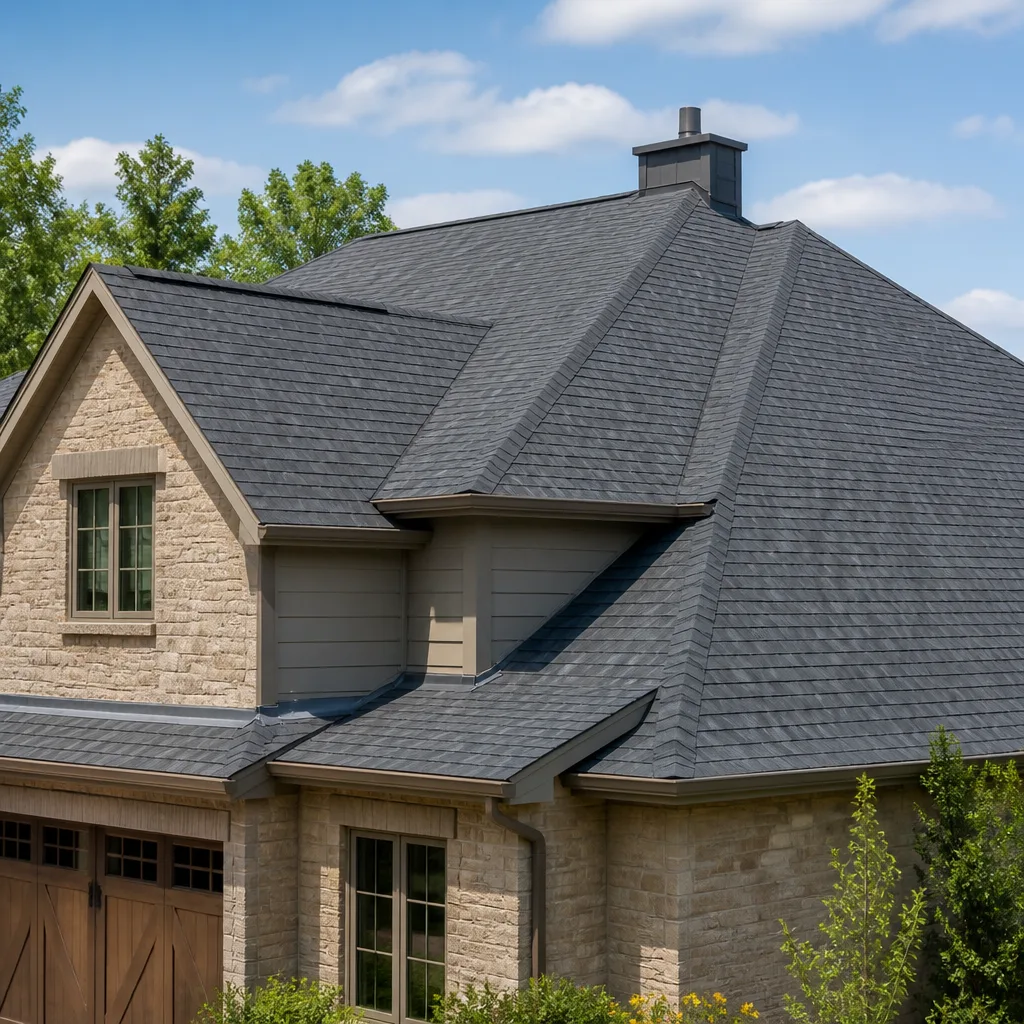
Roofing is the most consequential material decision on any Gilroy home. The standard here is Class A fire-rated composition shingle, and the top manufacturers are GAF, CertainTeed, and Owens Corning. All three have strong contractor-tied warranty programs, which means the warranty is only as good as the installer’s certification. A GAF Master Elite contractor can offer the enhanced warranty. A random roofing crew installing GAF shingles cannot. If you’re in a WUI zone, the shingle needs to carry a Class A fire rating, which most quality architectural shingles do. If you want a metal roof, standing seam holds up well to Gilroy’s heat and is inherently ignition-resistant. It runs $18 to $28 per square foot installed, roughly double a premium architectural shingle.
Windows are the second material category where Gilroy homeowners feel the pain of a bad decision. Single-pane aluminum windows from the 1970s and 1980s leak energy at a rate that makes HVAC systems work twice as hard as they should. Replacement windows from PGT, CGI, or Therma-Tru carry the performance ratings and structural integrity this market requires. If your home sits in a wind-exposed hillside location, impact-rated windows become a code requirement in some cases, and those brands all offer impact lines. The cost differential between a builder-grade vinyl window and a premium vinyl or aluminum-clad wood window is $150 to $400 per opening, and on a 20-window home, that’s a significant line item. It’s also the line item that most visibly changes the comfort and energy performance of the house.
For hardscape, Gilroy’s clay soil demands better base preparation than most hardscape contractors are willing to do. Pavers from Belgard or Unilock installed over a properly compacted base with the right geotextile fabric will hold their alignment through wet winters. The same pavers installed over a thin base will heave and settle within two seasons. The base work is invisible at completion and obvious within eighteen months. That’s a quality control point worth asking about during the bidding process.
Siding decisions follow similar logic. James Hardie fiber cement siding is the default choice for Gilroy homes that need re-siding because it handles the heat, the moisture, and in WUI zones, it meets ignition-resistant requirements. Wood siding requires more maintenance in this climate. Vinyl siding doesn’t hold up as well under California sun exposure. The upfront cost of James Hardie runs $12 to $18 per square foot installed, but the replacement cycle is 30 to 50 years compared to 15 to 20 for vinyl.
What Construction Actually Costs in Gilroy Right Now
Construction pricing in Gilroy is a function of three variables: material costs, labor costs, and site conditions. The material and labor costs are similar to what you’d pay in Morgan Hill or Hollister. The site condition costs are where Gilroy diverges, and they’re driven by the soil and fire code factors covered above. Here’s a realistic picture of current pricing for common project scopes in Gilroy:
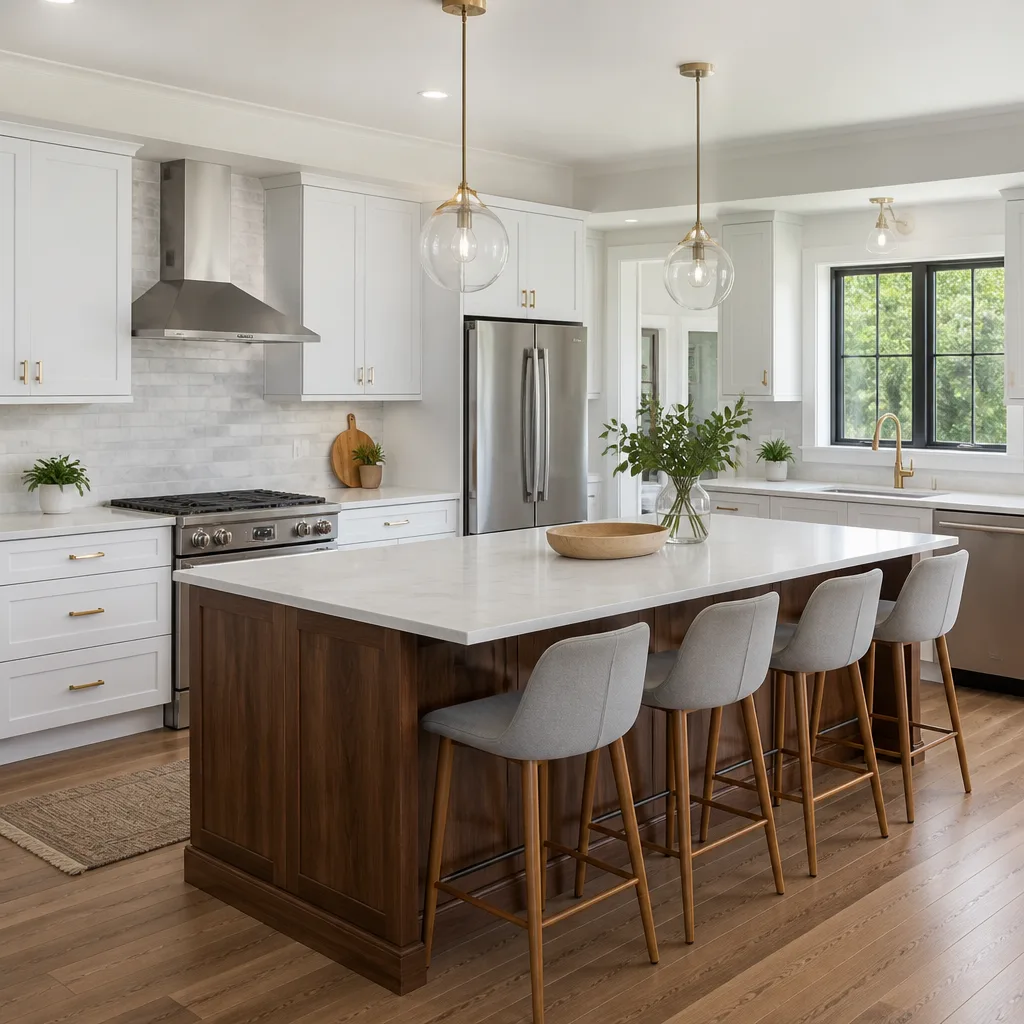
- Kitchen remodel (full gut, mid-range finishes): $45,000 to $70,000. This includes cabinet replacement, countertop fabrication and install, flooring, electrical upgrades, plumbing rework, and new appliances in the mid-range tier. Premium finishes push this to $80,000 to $110,000.
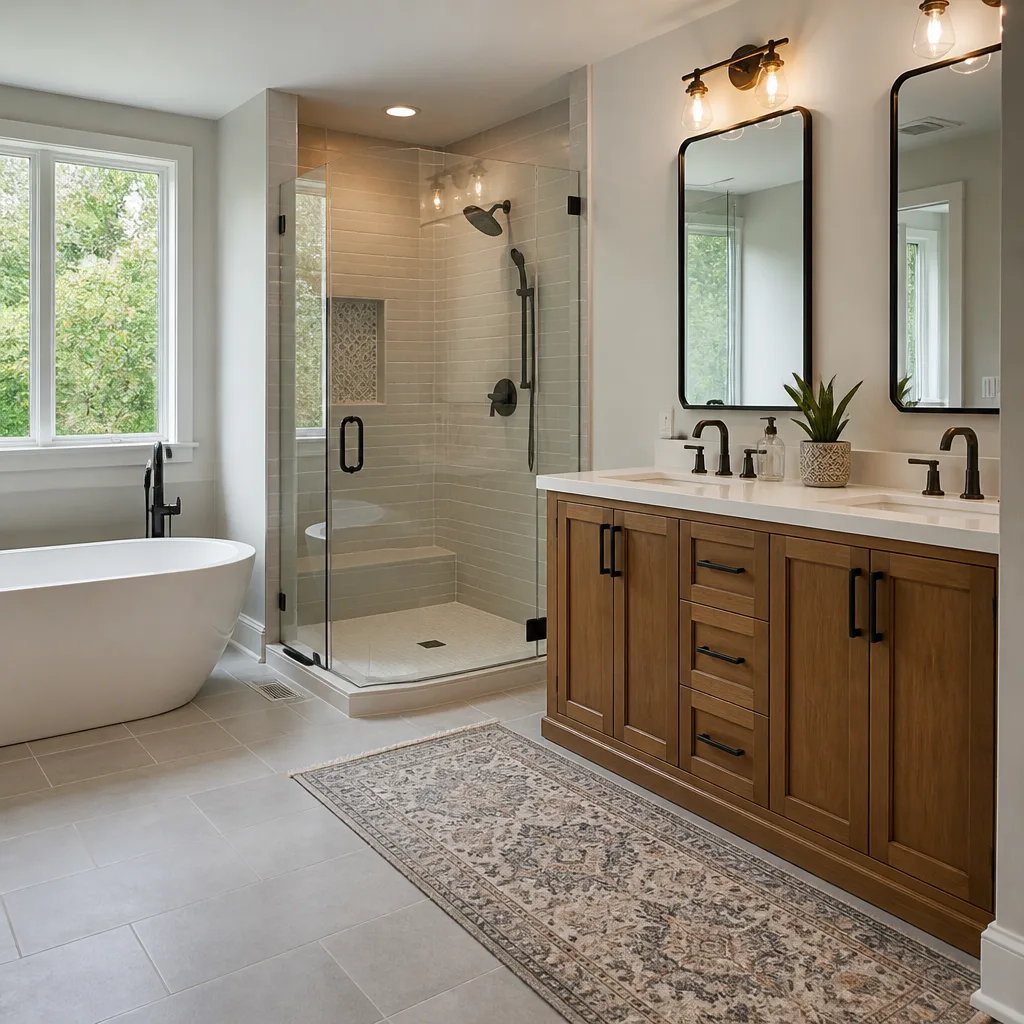
- Primary bathroom remodel (full gut, mid-range finishes): $25,000 to $40,000. This covers full tile work, new vanity, shower or tub replacement, plumbing fixture upgrades, and lighting. Premium fixtures and custom tile work run $45,000 to $60,000.
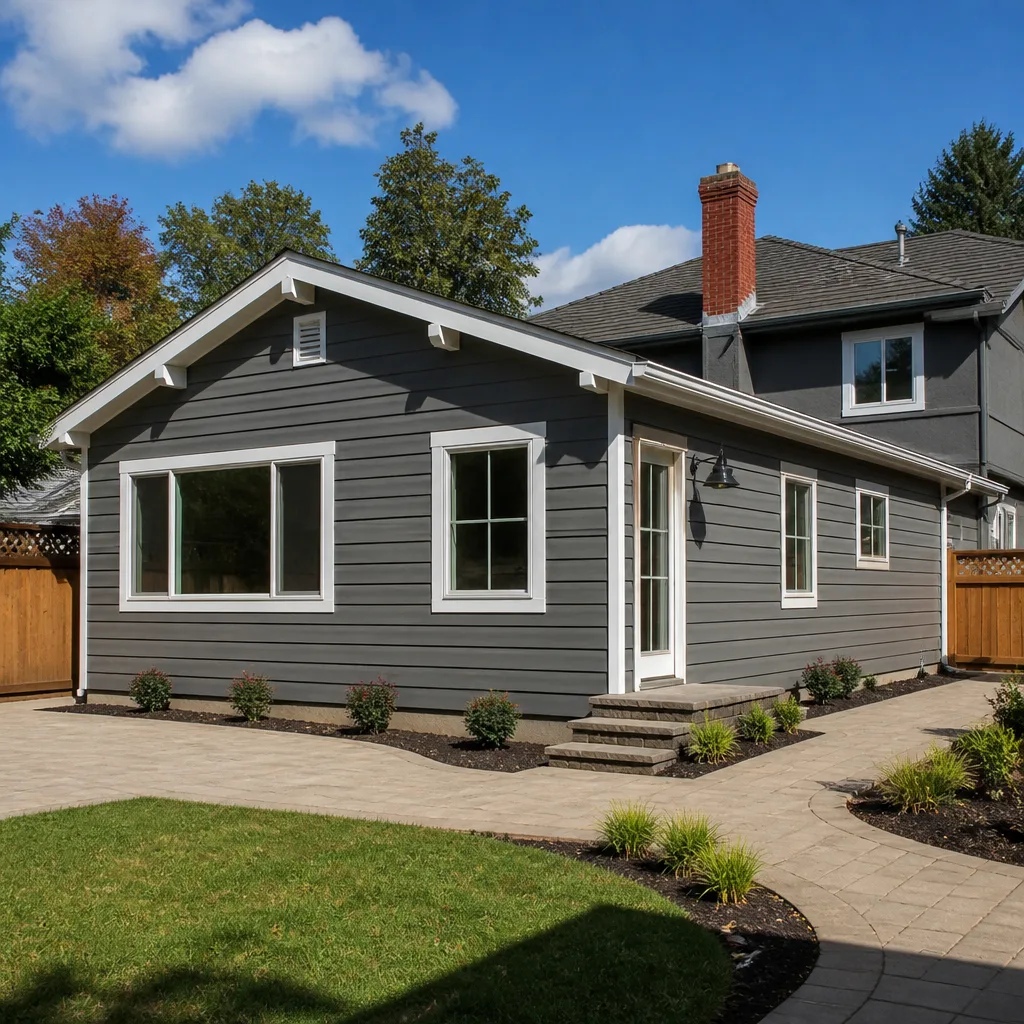
- Room addition (400 square feet, flatland lot): $120,000 to $180,000. This assumes standard foundation with geotech review, framed construction, roofing, drywall, electrical, HVAC extension, and finishes. Hillside lots add 20% to 40%.
- ADU (800 square feet, site-built): $240,000 to $380,000 depending on foundation complexity and utility connections. Prefab ADUs from manufacturers like Abodu or Dvele can come in lower on site work but higher on unit cost, with total project costs typically $200,000 to $320,000.
- Roof replacement (2,000 square feet, architectural shingle): $14,000 to $22,000. WUI-compliant systems run 15% to 25% higher. Standing seam metal runs $36,000 to $56,000.
- Full exterior re-side (James Hardie, 2,000-square-foot home): $28,000 to $42,000 including removal of old siding, new trim, and paint.
These numbers assume the project is permitted, inspected, and built by licensed contractors. Unpermitted work costs less upfront and creates serious problems later: insurance claims denied, resale disclosures required, and in some cases, the city requiring the work to be removed and redone. Building without permits in Gilroy is a worse gamble than in neighboring cities because the WUI and soil requirements mean unpermitted work often doesn’t meet the code that would have been required. When it’s discovered at resale, the buyer’s inspector flags it and the seller is on the hook for remediation.
The single biggest cost variable on a Gilroy project is not the material tier or the square footage. It’s the change order volume. Projects that start with complete plans, thorough geotech review, and the right material specs run at or near budget. Projects that start with incomplete plans and hope tend to accumulate change orders in the 10% to 25% range. That’s $7,500 to $18,750 on a $75,000 kitchen remodel. The upfront planning time is the cheapest part of the project and the most reliable cost controller.
The Step-by-Step Process for a Gilroy Remodel or Addition
Every construction project in Gilroy follows a predictable sequence, and knowing that sequence before you start eliminates the worst surprises. Here’s the process from first call to final inspection, based on how projects actually run in this market:
- Initial consultation and scope definition: You meet with a contractor to define what you’re building, what you’re keeping, and what the project should accomplish. This is the conversation where you clarify whether the scope is a kitchen remodel or a full-home renovation and whether an ADU is part of the long-term plan.
- Preliminary budget and feasibility: Your contractor gives you a realistic range based on current Gilroy pricing and flags the site-specific variables: WUI designation, soil conditions, septic or well considerations, and permit jurisdiction.
- Design and engineering: This phase includes plans, structural engineering as needed, and geotechnical review if the project involves foundations. The design phase is where material selections begin and where the budget narrows from a range to a number.
- Permit submittal and review: Plans go to the appropriate building division. Expect the timelines discussed earlier in this guide. Your contractor manages the correction cycles.
- Material ordering and scheduling: Once the permit is near issuance, your contractor orders the materials with the longest lead times first: windows, cabinets, countertops, and specialty doors. Lead times on quality windows are currently 4 to 12 weeks depending on manufacturer.
- Construction: The work proceeds in the standard sequence: demo, foundation work, framing, roofing, rough electrical and plumbing, insulation, drywall, finishes. Inspections happen throughout.
- Final walkthrough and punch list: You walk the project with your contractor, identify any remaining items, and get them resolved before final sign-off.
- Final inspection and closeout: The building division signs off, the permit closes, and the project is complete.
The timeline for a kitchen remodel from first call to final inspection in Gilroy is typically 3 to 5 months. A room addition runs 5 to 8 months. An ADU runs 6 to 12 months. Those timelines assume the permit review goes smoothly and materials arrive on schedule. Working with a contractor who has Silver Line Contractors experience in Gilroy means the plan check corrections are addressed in days rather than weeks, and the material orders go in before the permit is issued so lead times don’t stack on top of the review period.
Common Mistakes to Avoid
- Skipping the geotechnical report on a foundation project: This is the most expensive shortcut in Gilroy construction. A $4,000 report can prevent a $40,000 foundation repair. The soil here simply does not allow you to guess.
- Ignoring WUI requirements until plan review: If you design a deck with pressure-treated lumber and your parcel is in a WUI zone, the plan check will kick it back and you’ll redo the material spec. Design with fire-rated materials from the start.
- Attempting self-contracting on a multi-scope project: Coordinating six trades on a kitchen remodel in Gilroy means you’re managing six schedules, six material orders, and six inspection sequences. That’s a part-time job you’re not getting paid for.
- Value-engineering away the site work: The drainage correction, the retaining wall, the foundation upgrade. These are the line items that protect the finished work. Cutting them to fund a nicer countertop is a trade you’ll regret within two wet seasons.
- Buying materials online without local climate consideration: A window that works fine in Fresno may not hold up to Gilroy’s wind and moisture combination. Work with a contractor who knows which brands and specs perform here.
- Underestimating the permit timeline: If your lease or financing assumes a six-week rollout and the plan review runs ten, the whole schedule slips. Plan with the real Gilroy timelines in mind and the project stays on track.
- Starting without a contingency line: Flatland remodels should carry 10% contingency. Hillside and ag-adjacent parcels need 15% to 20%. The contingencies will get used, and having them in the budget beats financing the surprise with a credit card.
See the difference
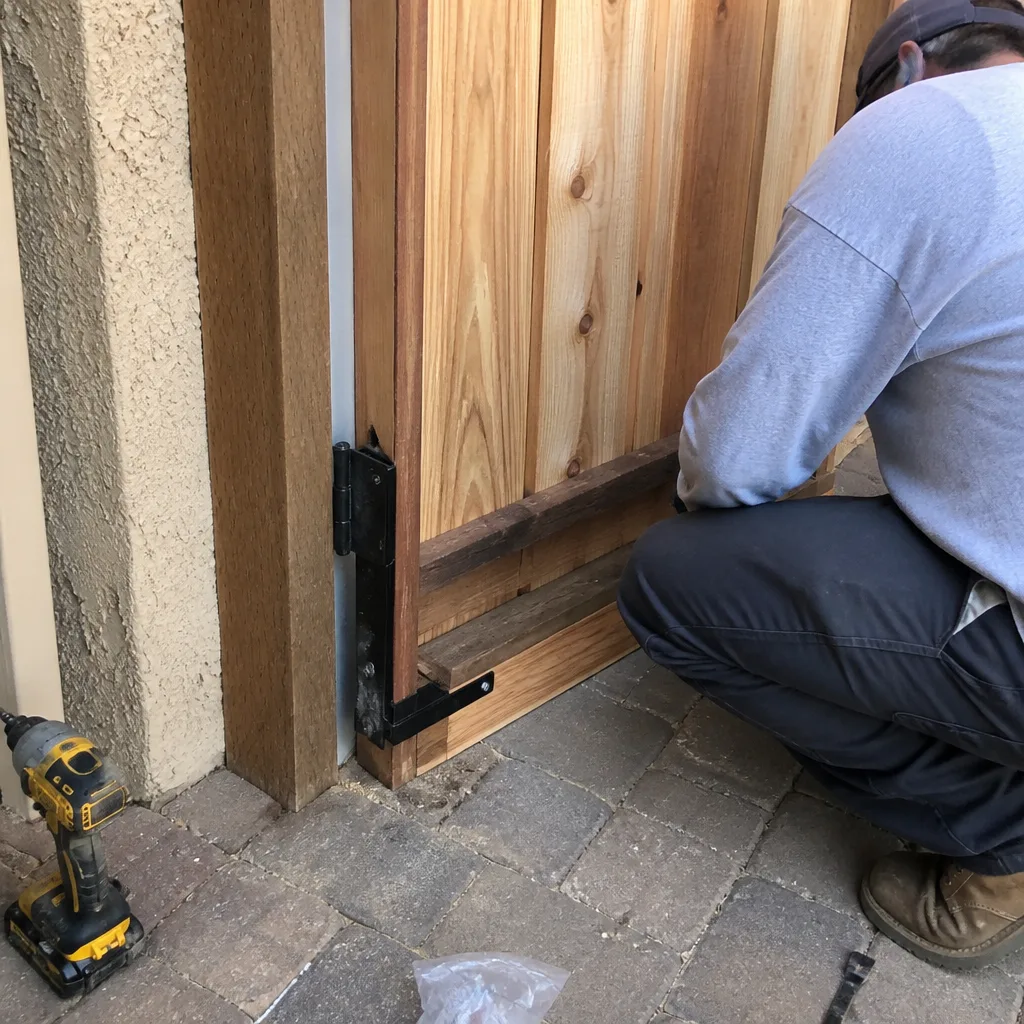
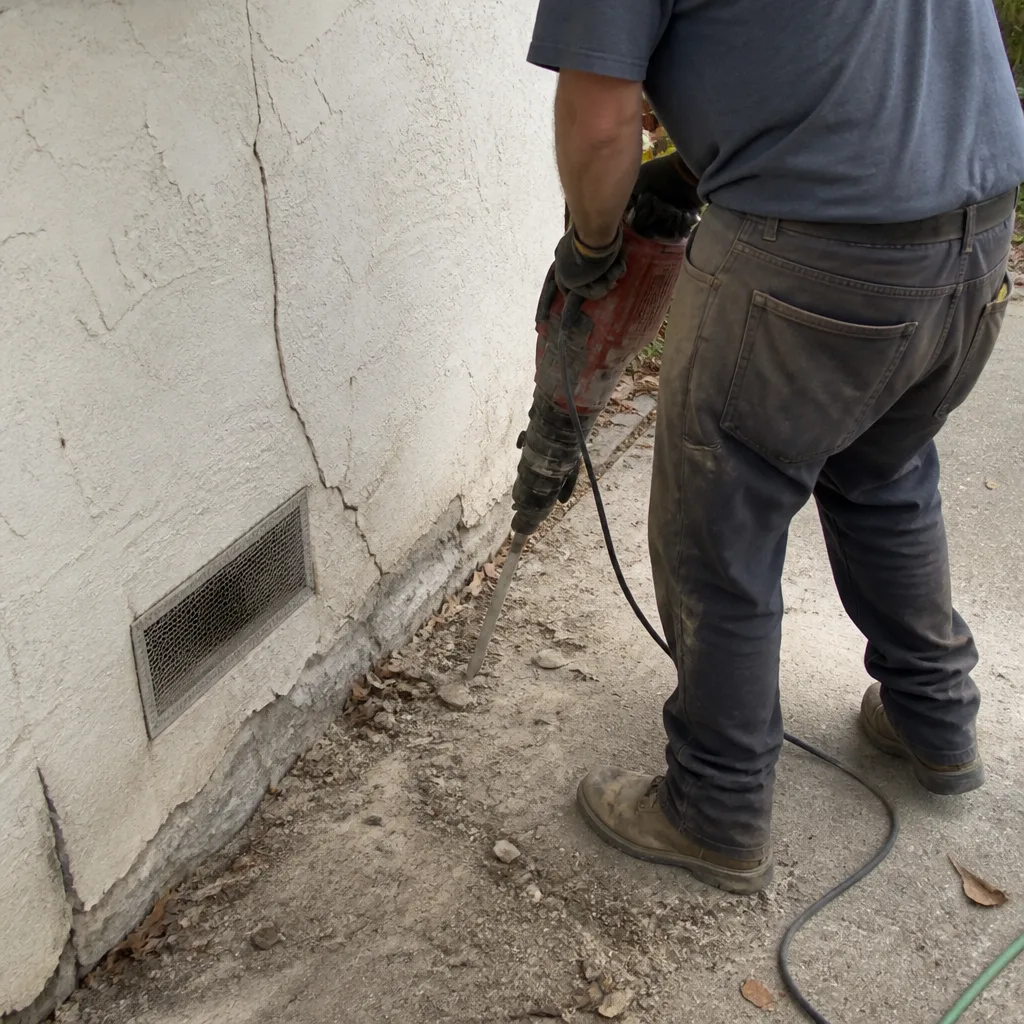 Before
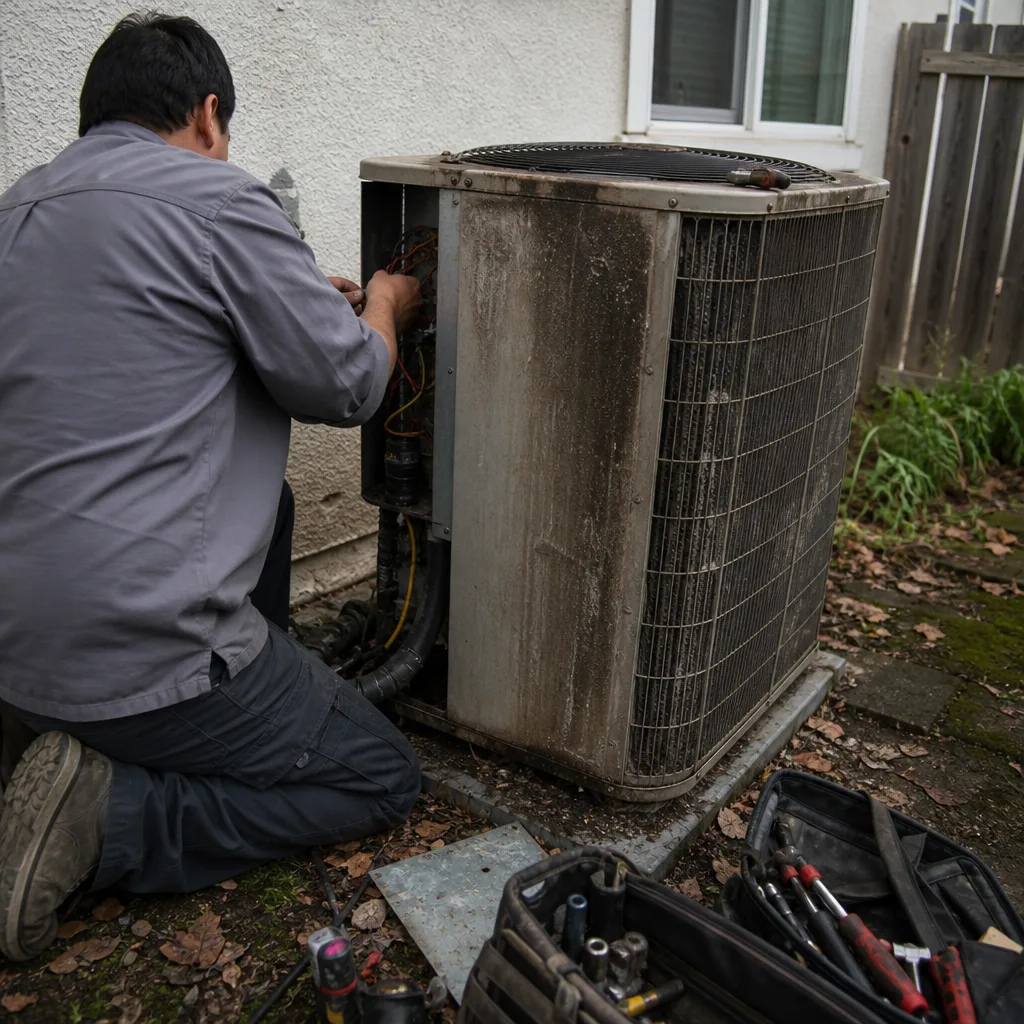
 After
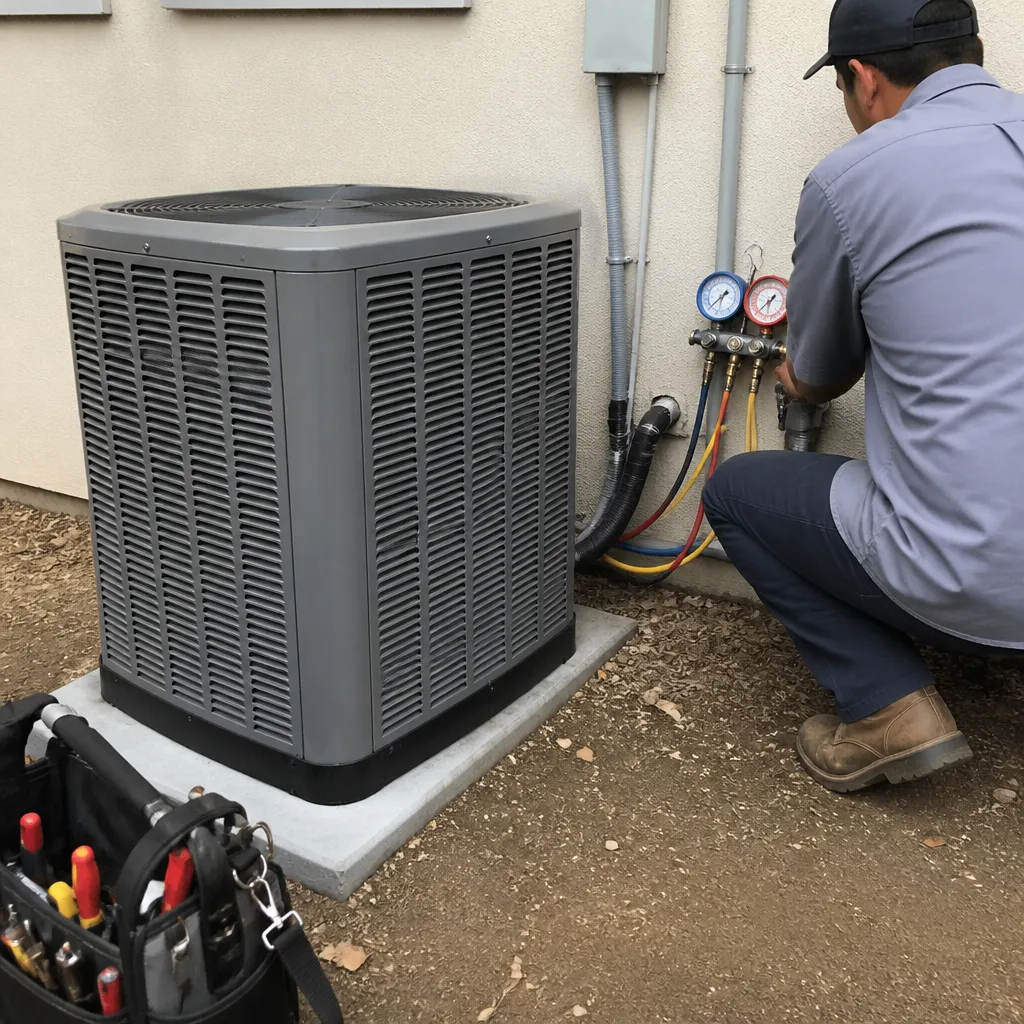
 Before
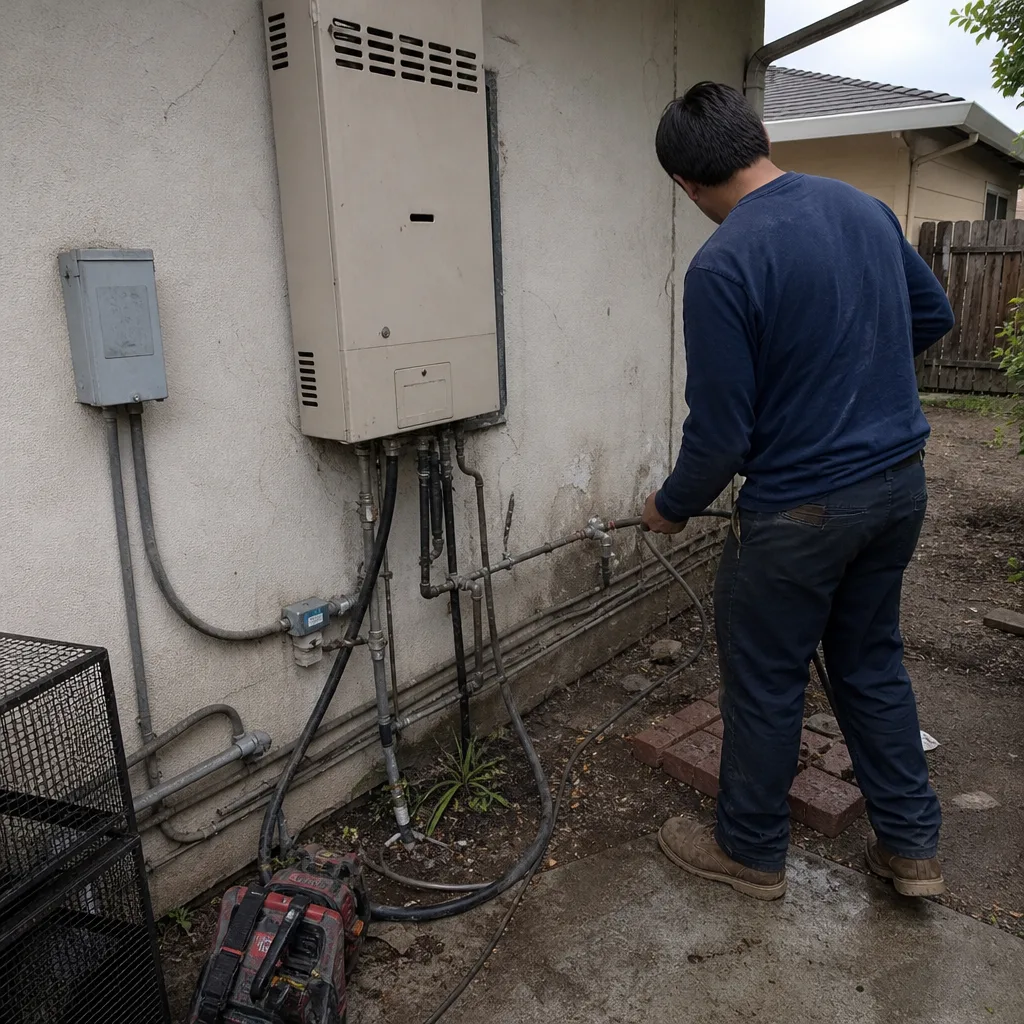
 After
 Before
 After
When to Call a Professional
You should bring in a general contractor before you start drawing plans or buying materials. The signal to make that call is when the project scope crosses from cosmetic to structural: any wall removal, any foundation work, any window or door opening changes, any roofing or siding that touches the exterior envelope, and any project on a hillside or WUI-designated parcel. If the project involved permits, which nearly all significant Gilroy construction does, a professional should be managing the submittal, the corrections, and the inspection scheduling.
There’s also a class of project where calling is urgent: visible foundation cracks wider than 1/8 inch, doors that stick seasonally, or drainage that pools against the house during winter rains. These are signs that the expansive Gilroy soil is affecting your foundation, and the fix is typically engineering-driven, not cosmetic. Silver Line Contractors offers free estimates in Gilroy. Call (833) 400-1314 to discuss your project and get a realistic scope and budget conversation started before you commit to anything.
Frequently Asked Questions
A full gut kitchen remodel in Gilroy with mid-range finishes typically runs $45,000 to $70,000, while premium finishes push the range to $80,000 to $110,000. The final number depends on cabinet quality, countertop material, whether walls are being removed, and the electrical panel capacity. Call (833) 400-1314 for a line-item estimate specific to your home.
Yes. Any structural change, electrical upgrade, plumbing change, window replacement, or exterior work in Gilroy requires a permit from either the City of Gilroy Building Division or Santa Clara County, depending on your parcel’s jurisdiction. Cosmetic work like painting and flooring replacement generally doesn’t require a permit, but if you’re touching anything behind the walls, plan on pulling one.
WUI stands for Wildland-Urban Interface, a state fire-hardening designation that applies to many Gilroy parcels, particularly hillside and edge-of-city locations. If your property is in a WUI zone, your roofing, decking, siding, and exterior venting must meet ignition-resistant material standards under Chapter 7A of the California Building Code. Your contractor can confirm your WUI status during the planning phase.
A kitchen or bath remodel in Gilroy typically runs 3 to 5 months from first consultation to final inspection. A room addition runs 5 to 8 months. An ADU runs 6 to 12 months. Permit review, material lead times, and soil-related foundation work are the three factors that most affect the timeline.
Most Gilroy residential parcels qualify for an ADU under California’s statewide ADU mandate, though site-specific factors like setback requirements, septic capacity on ag-adjacent parcels, and utility connection costs affect feasibility. Prefab systems from manufacturers like Abodu, Dvele, and Boxabl can shorten construction timelines compared to site-built ADUs. Call (833) 400-1314 to discuss your parcel’s ADU potential.
Look for a contractor who has pulled permits in Gilroy specifically, who can explain how WUI and soil conditions affect your project, and who holds relationships with quality material manufacturers. A contractor who does roofing, siding, windows, interior remodeling, and hardscape under one contract is the most efficient option for multi-scope Gilroy projects because you get single-point accountability for every phase.
The Bottom Line
Construction in Gilroy is a different animal than construction in the neighboring cities, and the differences are driven by geology and fire code. Expansive clay soil demands geotechnical review before foundation work. WUI designations restrict material choices and add cost to roofing, decking, and siding. The permit process splits between city and county jurisdictions, and the timelines differ between them. The housing stock is aging ranches, 1990s two-stories, and hillside parcels, each with its own remodeling profile.
The path through these variables is planning depth and single-contract accountability. Know your soil report, design to the WUI code from the first draft, budget with realistic contingency, and hire a contractor who has run Gilroy projects end to end. That approach won’t eliminate surprises, but it will shrink them from project-threatening to manageable. Call (833) 400-1314 to schedule a free estimate and get your project planned with real Gilroy numbers, not generic California assumptions.
Written by the team at Silver Line Contractors, serving Gilroy since 2017.