


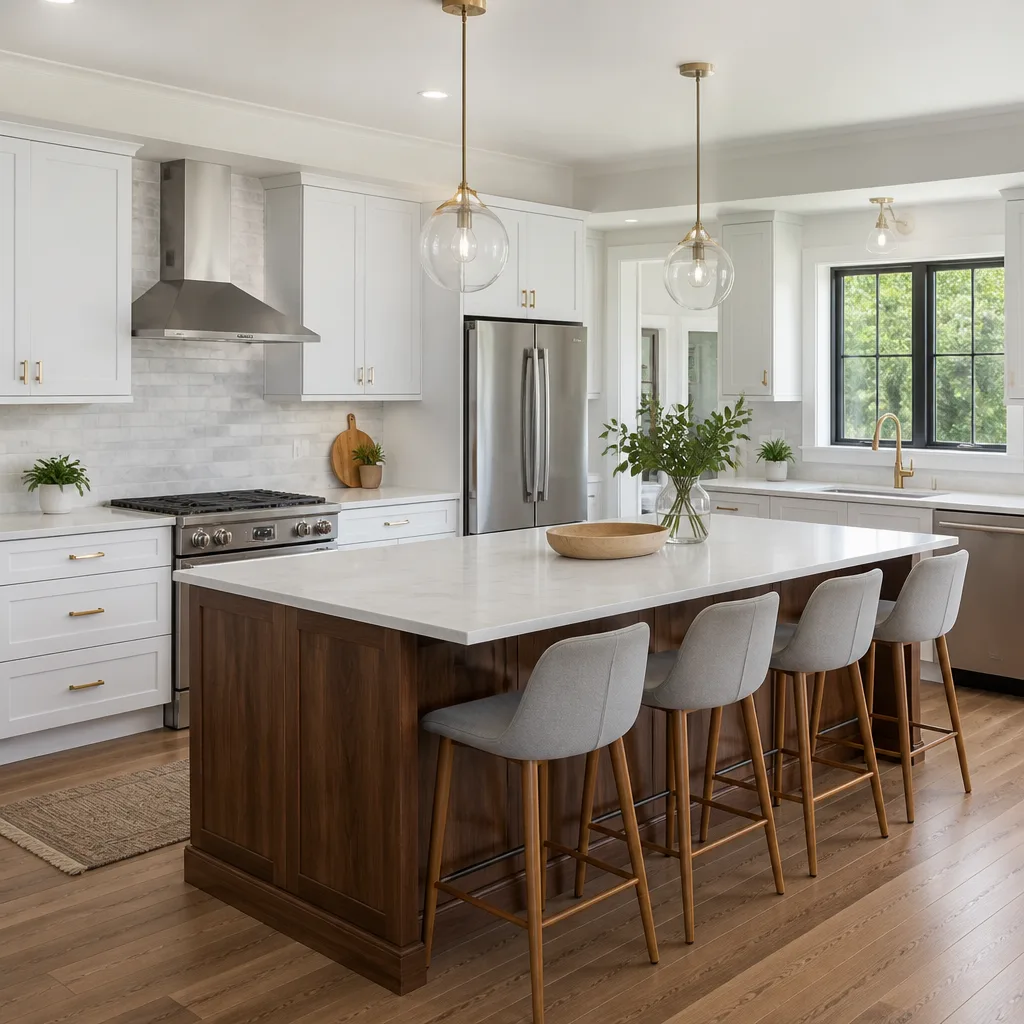
 Kitchen remodeling
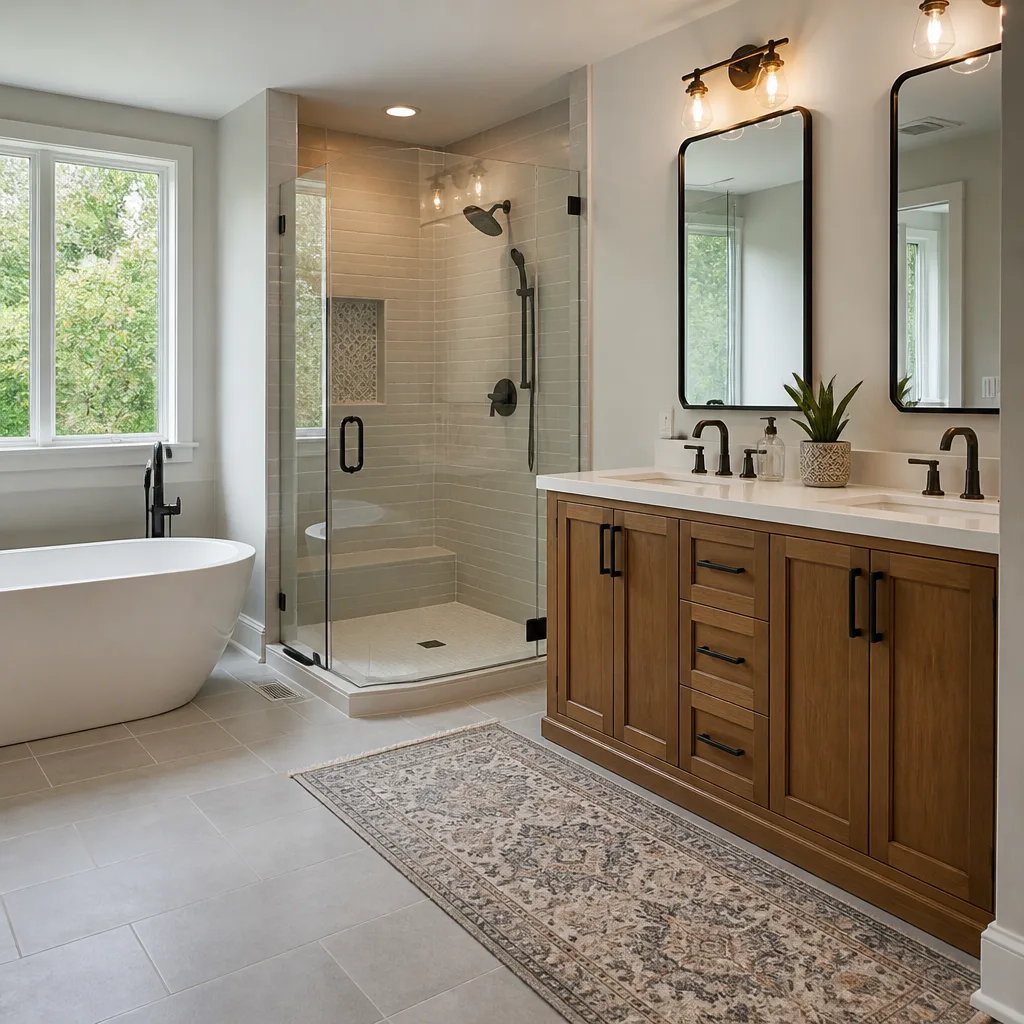 Bathroom remodeling
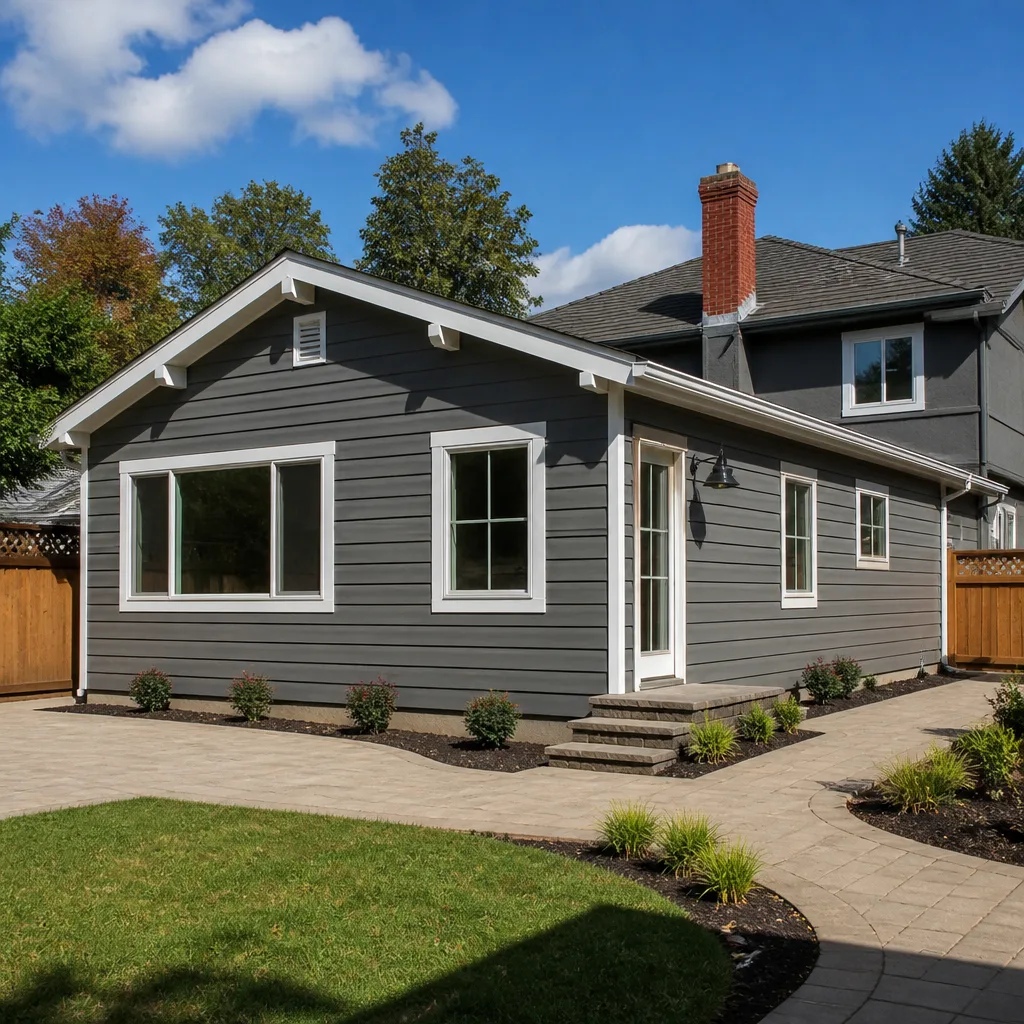 Home additions & ADU
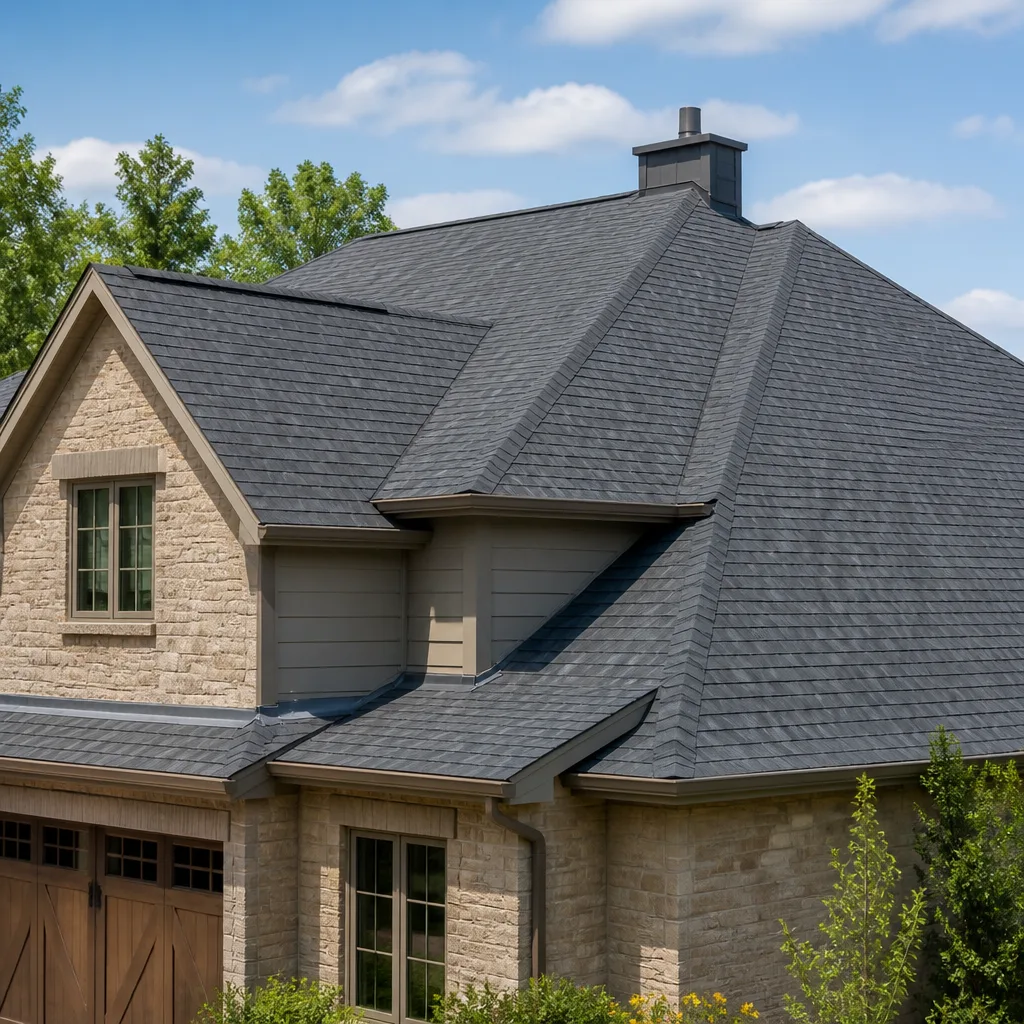 Roofing
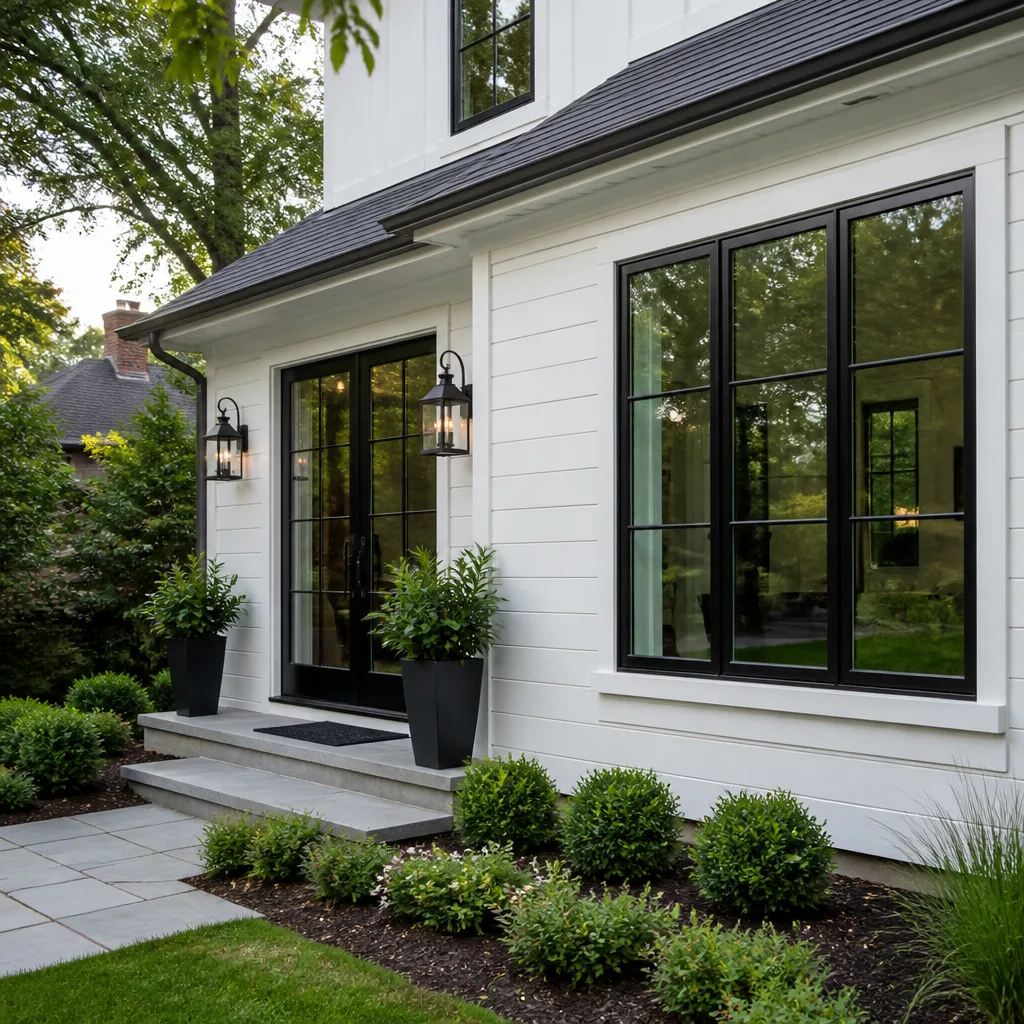 Windows & doors
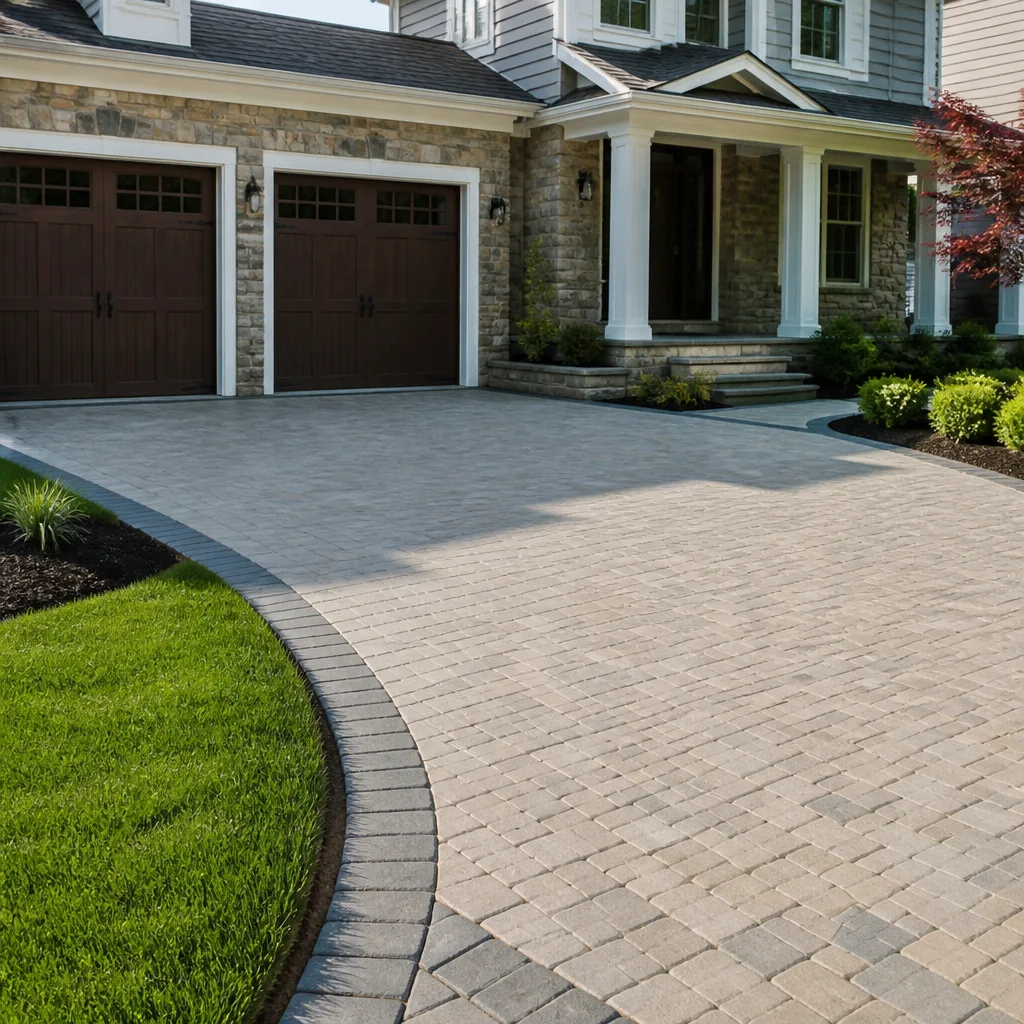 Driveway & pavers
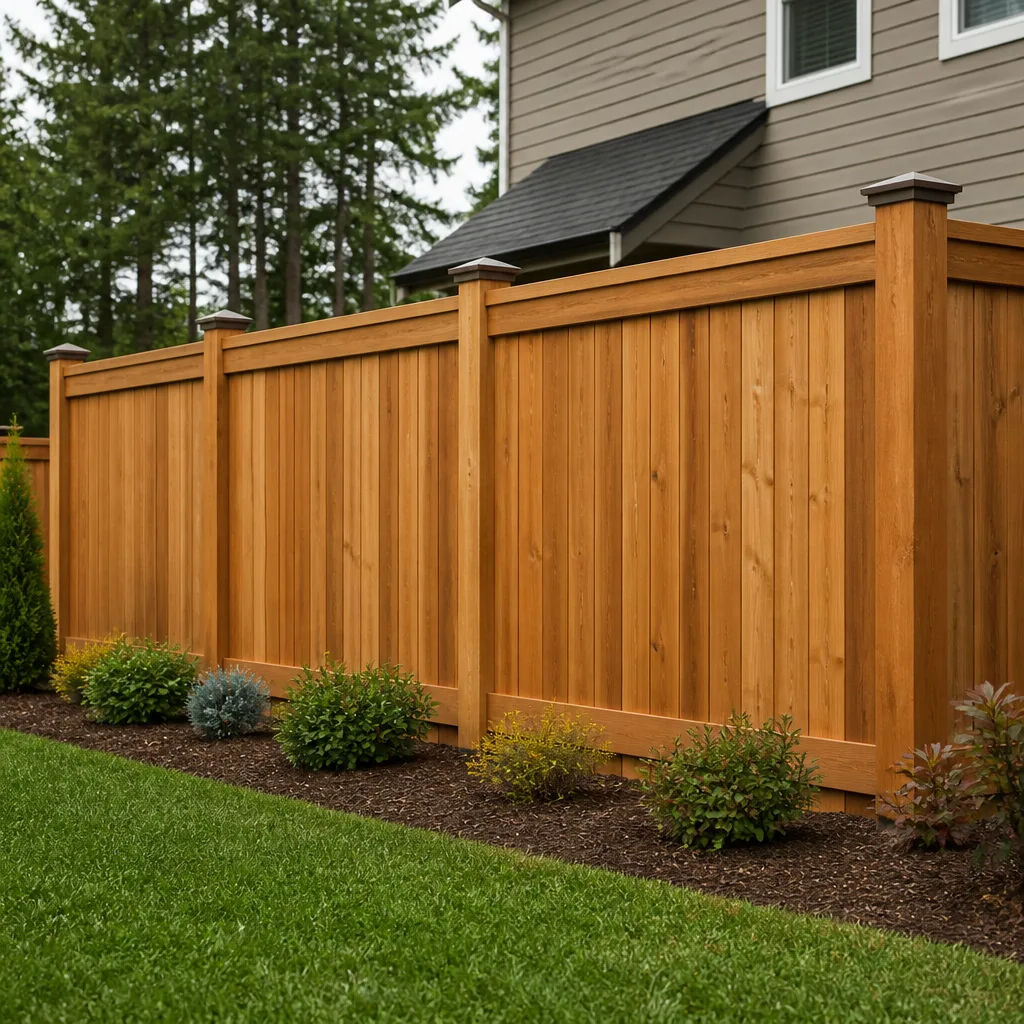 Fence
Free written scope consultation - allowances, timeline, and change-order rules on paper before a single trade is scheduled
Fast, Reliable General Contractor Across Hillsborough
Hiring a general contractor in Hillsborough means navigating a town where nearly every project touches design review, hillside ordinances, and heritage tree protection. Silver Line Contractors works inside those constraints every week, and we know what the town will ask for before you submit. If you’re weighing a custom addition, a whole-home remodel, or an ADU on an estate lot, call us at (833) 400-1314 for a free estimate. We’ll walk the property, read the slope and the trees, and tell you what’s actually buildable before anyone files a thing.
Our General Contractor team handles the full scope on these jobs: foundations, structural work, roofing, windows, interior finish, hardscape, and the paperwork that binds it all into one contract. Hillsborough is not a volume-tract market. The work here is custom, sloped, treed, and design-reviewed. That’s exactly the kind of project we’re built for.
Why Silver Line Contractors Is Hillsborough’s Preferred General Contractor Company
Homeowners in Hillsborough keep hiring us because we sequence projects around the town’s two hard gates: entitlement and weather. We start with the arborist and the design-review packet, not with a pretty cabinet drawing. A homeowner off Burlingame Avenue can find a dozen remodelers who will quote cabinets and tile. Far fewer will flag the heritage oak 14 feet from the proposed foundation before the deposit clears, because they know it changes the foundation layout.
Our reputation in Hillsborough is built on that upfront honesty. We carry relationships with 50+ manufacturers because Hillsborough clients want real choices: Cambria, Silestone, James Hardie, PGT, Therma-Tru. That means we can spec both premium and mid-range material tiers without switching contractors. One project might have GAF roofing overhead, PGT impact windows on the windward elevation, and a Grohe fixture package in the master bath. Same crew, same contract, same accountability.
Led by Noel Carvalho, our team treats the entitlement process as a construction phase, not an annoyance. That matters here because Hillsborough’s design review and tree ordinances re-sequence nearly every custom build.
Styles & brands we work with
Residential General Contractor in Hillsborough
Residential General Contractor work in Hillsborough is rarely a simple swap. It’s a second-story addition over a mid-century frame, a tear-down and rebuild on a sloped lot, or a kitchen and bath renovation inside a home that hasn’t seen structural work since the 1970s. These projects run from $45,000 for a smaller room addition up to $130,000 for a substantial second-story or full-wing addition. The price gap is driven by foundation scope, structural retrofitting, and finish material choices.
Custom Additions and Major Remodels
A typical addition in Hillsborough triggers structural upgrades because the existing framing often predates current seismic code. You’re not just adding square footage; you’re bringing the load path up to standard, and that work has to be inspected and signed off. Our team handles the structural drawings, the shear-wall details, and the inspection sequence. We also manage the tree-protection plan when the addition’s footprint approaches a protected oak or redwood.
Material and Finish Coordination
Hillsborough homes lean toward custom glazing, wide-plank hardwood, and stone counters, not builder-grade packages. We coordinate Cambria or Caesarstone tops, Therma-Tru or PGT door packages, and James Hardie siding so the finish level matches the neighborhood. The advantage of one contract is that the countertop templator and the window installer aren’t pointing fingers at each other on a mis-ordered size.
Hire a General Contractor in Hillsborough
Hire a General Contractor in Hillsborough when the project touches more than two trades or when it needs a permit, a structural calculation, or a tree-protection plan. That’s most projects here. The alternative, hiring a designer and then sourcing subs yourself, works until the framing inspection fails on shear-wall nailing or the arborist flags root disturbance. Then you’re the one re-sequencing the job with no leverage.
Permit and Entitlement Management
We prepare the design-review submittal, the arborist report, and the building-permit drawings as one package. The town’s process is specific, and a missing tree-disclosure form can cost you six weeks. Once the permit is issued, we sequence the work to inspection milestones so the project doesn’t stall waiting on a structural sign-off.
Single-Contract Scope Control
Our contract covers the interior, the exterior, and the hardscape. That means the roof replacement, the window package, the kitchen gut, and the paver driveway are all managed by one team. For a Hillsborough homeowner, that’s the difference between a punch list that closes in a week and one that drags for a season.

Trusted Brands We Service in Hillsborough
We work with manufacturers Hillsborough homeowners actually ask for, because the house stock here skews custom and the weather demands rated products. On the door and window side, we carry Therma-Tru entry systems and PGT impact-rated glazing that meets coastal wind-load requirements. Fencing work uses Master Halco and Barrette lines, which hold up through the wet winters. ViewLux products appear in our kitchen and bath specs when clients want clean sightlines with rated performance. Because we keep these supply channels open for Hillsborough projects, material lead times are shorter than a one-off special order from a vendor we don’t talk to regularly.
Common General Contractor Problems We See in Hillsborough Homes
- Foundations reworked after arborist review. A heritage oak or redwood within the root-protection zone forces the foundation and retaining-wall layout to shift before permits are issued. If the quote never accounted for that, the change order lands on the homeowner after the deposit is spent.
- Undocumented wind and moisture ratings. Skipping rated glazing and flashing details saves a few thousand dollars at the bid stage. Two years later, when an insurer asks for the paperwork on the roof assembly or the window package, it’s missing and the claim slows down.
- Excavation pushed into winter clay. Hillsborough’s hillside soils turn slick and expansive in the rainy season. Running grading and foundation work from November through February without proper drainage detailing produces retaining-wall movement and subfloor moisture that never makes the punch list.
- Change orders from incomplete design-review prep. A Hillsborough project that enters entitlement without a tree-protection plan and a full design packet goes back to the town for revision. The schedule slips, the budget moves, and the homeowner pays for the delay.
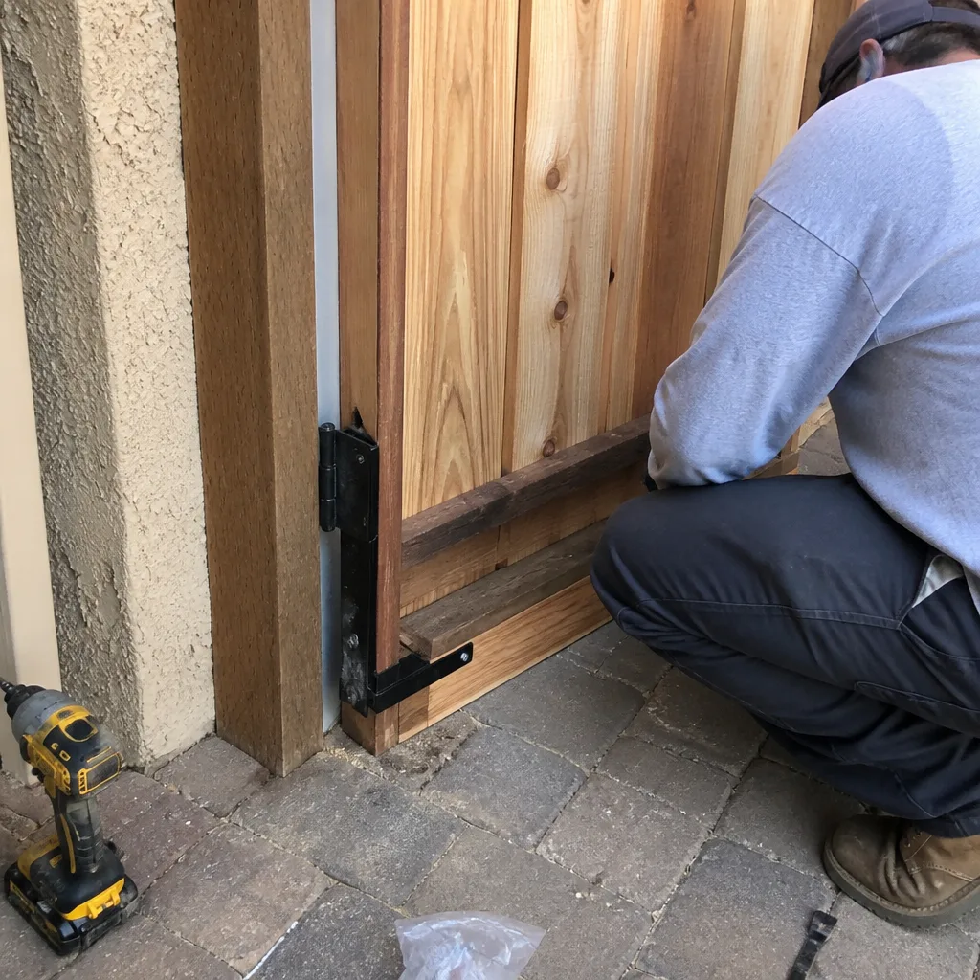
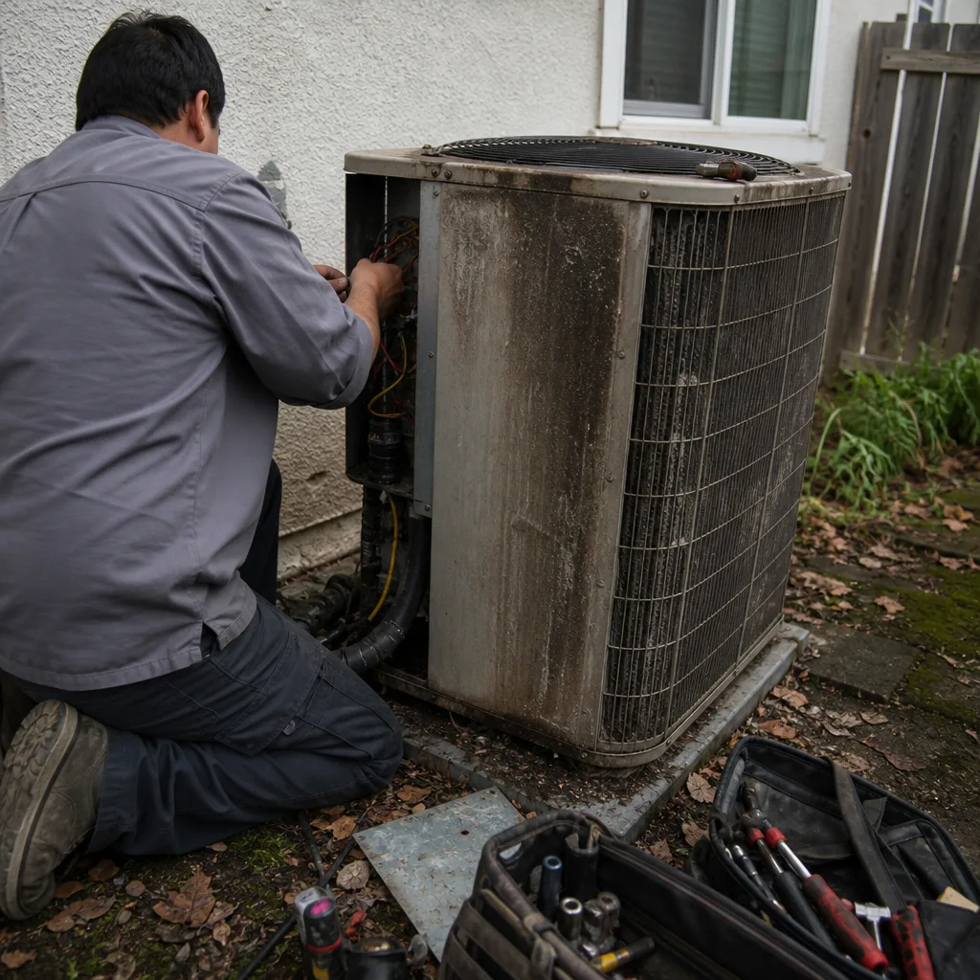
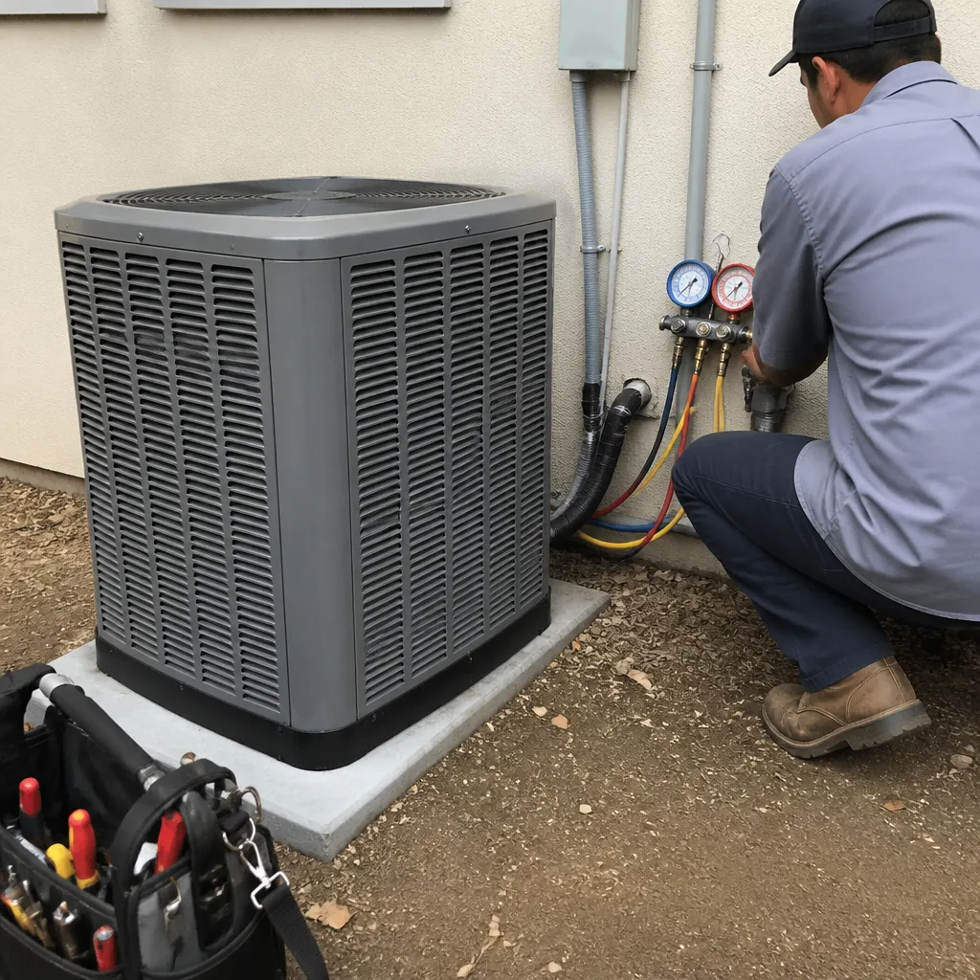
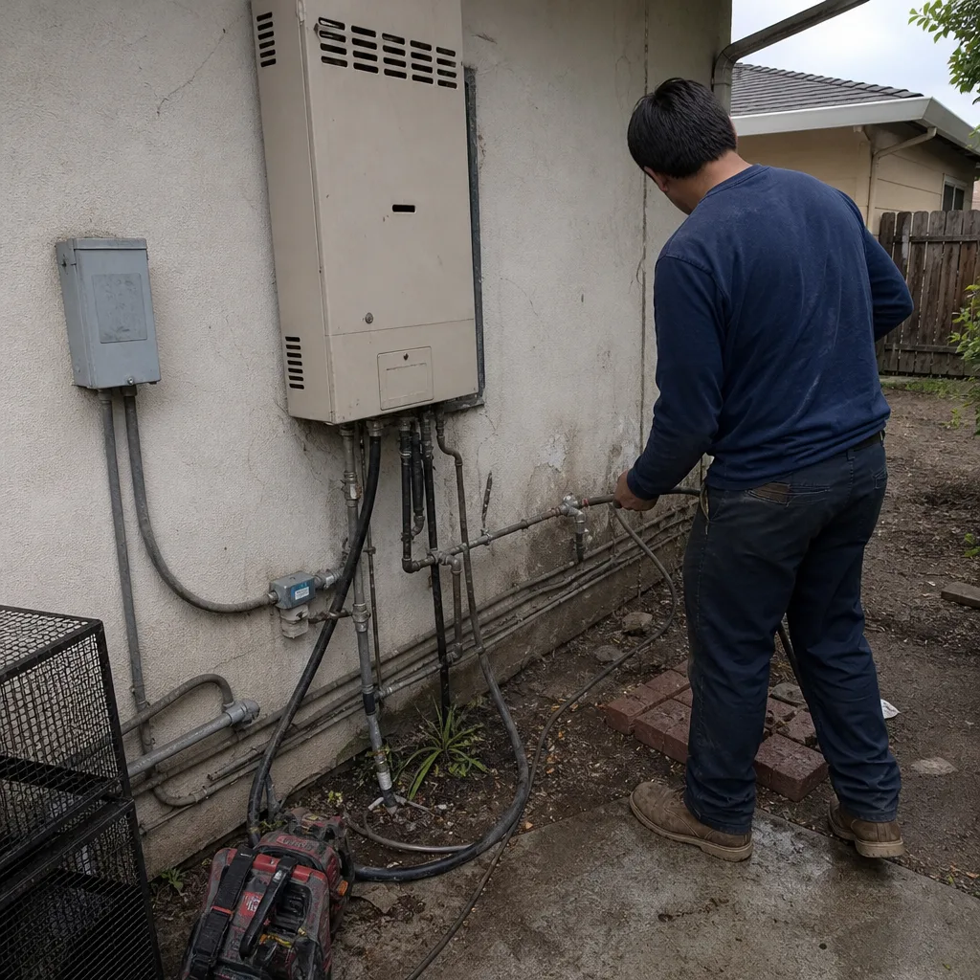
See the difference
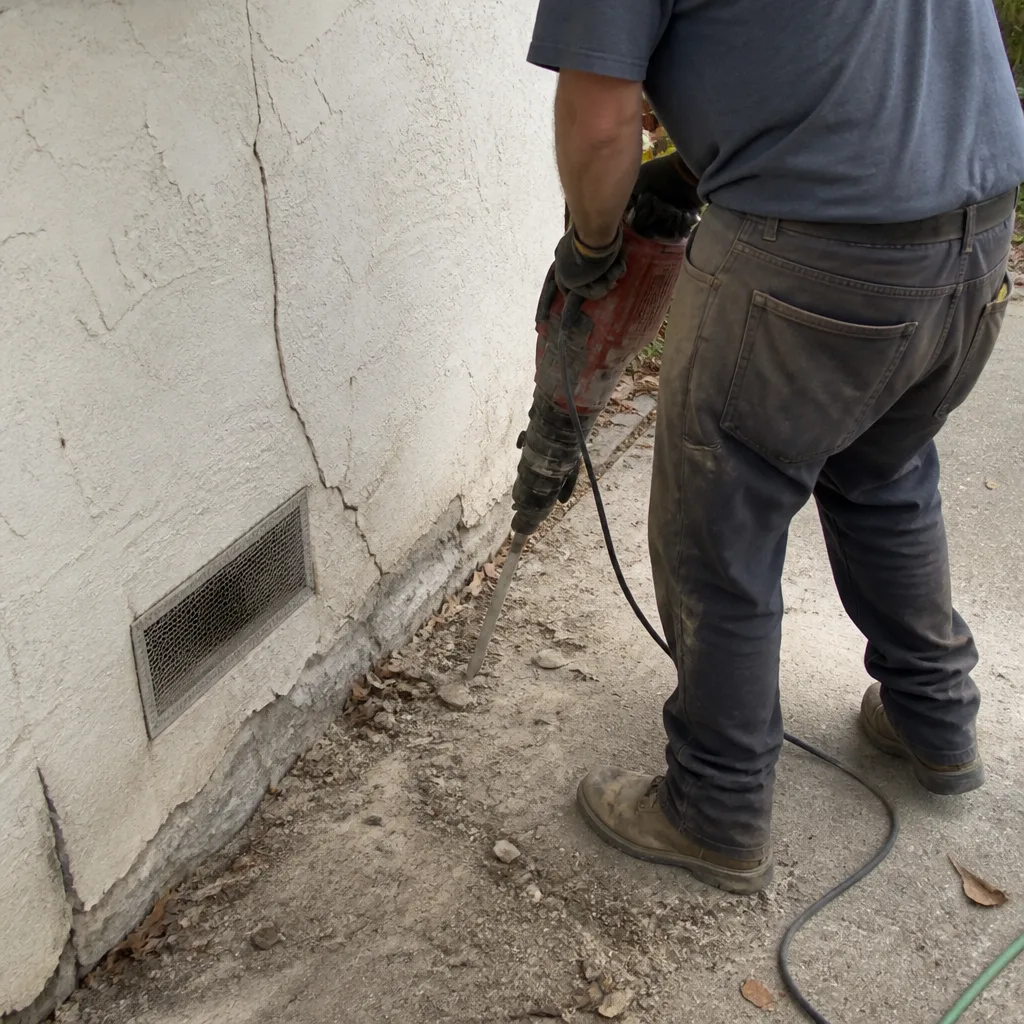 Before
 After
 Before
 After
 Before
 After
Pricing for General Contractor in Hillsborough, CA
Hillsborough construction costs run at the top of the Peninsula market because the entitlement process and hillside site work add real scope before finish materials are even chosen. Then there’s the material spec: this town buys rated windows, custom cabinetry, and architectural-grade finishes. Here’s what we see on current Hillsborough projects.
| Project Type | Typical Range |
|---|---|
| Home Addition | $45,000 – $130,000 |
| ADU Construction | $90,000 – $220,000 |
| Impact Window Installation | $8,000 – $25,000 |
| Roof Replacement | $8,000 – $20,000 |
| Garage Conversion | $30,000 – $80,000 |
These ranges include the structural, permit, and inspection work Hillsborough requires. A compliant quote shows line items for the tree-protection plan, shear-wall engineering, rated glazing, and drainage details. A cheap quote omits those and buries them in change orders later. Call (833) 400-1314 and we’ll give you a written, line-item estimate, free.
We Also Serve Cities Near Hillsborough
If your project sits just outside Hillsborough, we also cover General Contractor in Hillsborough and the surrounding Peninsula communities: Burlingame, Millbrae, Highlands-Baywood Park, and San Mateo. The permitting and site conditions shift slightly in each, but the same single-contract approach applies. Call us and we’ll tell you which jurisdiction’s rules your property actually falls under.
Serving Hillsborough, CA — Our Local Coverage Area
We’re based in the Hillsborough area and know this community well. Use the map below to see our service coverage — if you’re nearby, we can almost certainly help.
FAQs About General Contractor in Hillsborough
Yes. Hillsborough requires design review and a tree-protection plan when the project touches protected oaks or redwoods, which covers most estate-lot additions. The arborist report and design-review packet get submitted before the building permit, and the plan sets the foundation, retaining-wall, and driveway layout from that point forward. We prepare both documents as part of the pre-construction phase so the permit application doesn’t stall. Call (833) 400-1314 for a free consult on your lot’s specific constraints.
A compliant quote should specify rated glazing for the windward elevations, flashing and moisture barriers rated for Peninsula wind-driven rain, and positive drainage designed for the clay-heavy hillside soils. It should name the products, not just say “rated windows.” We spec PGT or Therma-Tru packages with the ratings called out in the line items. If the quote doesn’t show the ratings, the work won’t pass the same inspection scrutiny. Call us and we’ll walk your bid against the local code requirements.
We fix the scope before the permit is submitted, because in Hillsborough the entitlement process punishes vague drawings with revision cycles and delay. You pick your cabinet line, countertop material, fixture tier, and window package before design review, not after the slab is poured. That eliminates the allowance game that drives change orders on custom work. For an exact, fixed-scope quote on your project, call (833) 400-1314.
Insurers on the Peninsula want documented, inspected structural and weather-resistance work when they underwrite or renew a policy on a custom home. The inspection sign-off on shear walls, roof assemblies, and glazing is your proof the work meets code. Without that paper trail, a claim can get questioned or the premium can tick up. We keep the inspection records organized and pass them to you at closeout. Call us to talk through what your project’s documentation package should include.
Schedule excavation and foundation work for the dry season, typically May through early October, because Hillsborough’s clay-heavy hillside soils get unstable during winter rains. Digging and pouring in the rainy season complicates drainage, retaining-wall work, and the inspection sequence. We re-sequence jobs around this window and factor it into the schedule before we submit the permit. For a lot-specific timeline, call (833) 400-1314 and we’ll come look at the slope.
One Contract, Every Phase in Hillsborough
Hillsborough projects run through design review, tree protection, hillside engineering, and a weather window. They’re not standard. Which is why a single accountable contractor matters more here than in a flat, treeless suburb. We handle the whole scope: from the roof down to the driveway. GAF or CertainTeed overhead, PGT or Therma-Tru in the openings, Cambria or Silestone in the kitchen, Master Halco along the property line. One crew, one schedule, one point of contact.
Call (833) 400-1314 today to schedule a free estimate. We’ll walk your Hillsborough lot, read the slope and the trees, and give you a clear price for the work as it actually is, not as a sales brochure says it might be.
Written by Noel Carvalho, Owner at Silver Line Contractors, serving Hillsborough and the Peninsula from Gilroy, CA.